
17077 WINGSPREAD LOOPWINTER GARDEN, FL 34787
Due to the health concerns created by Coronavirus we are offering personal 1-1 online video walkthough tours where possible.
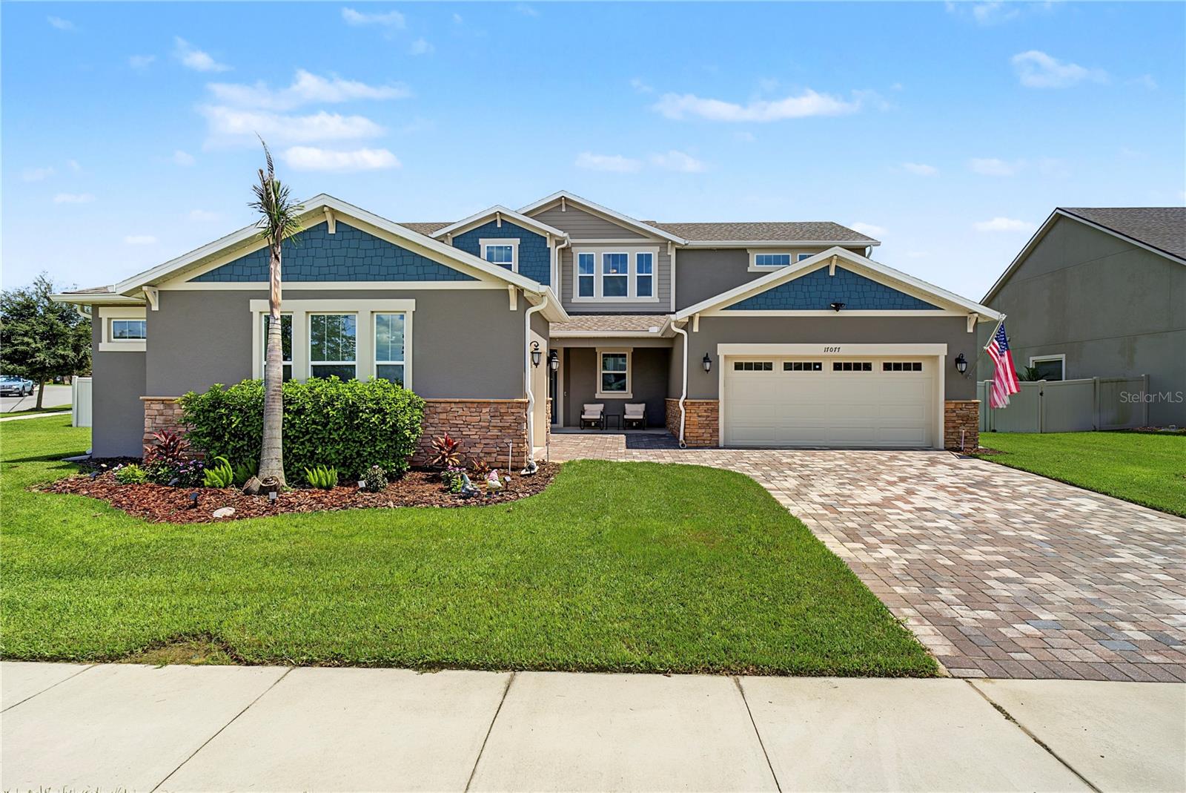
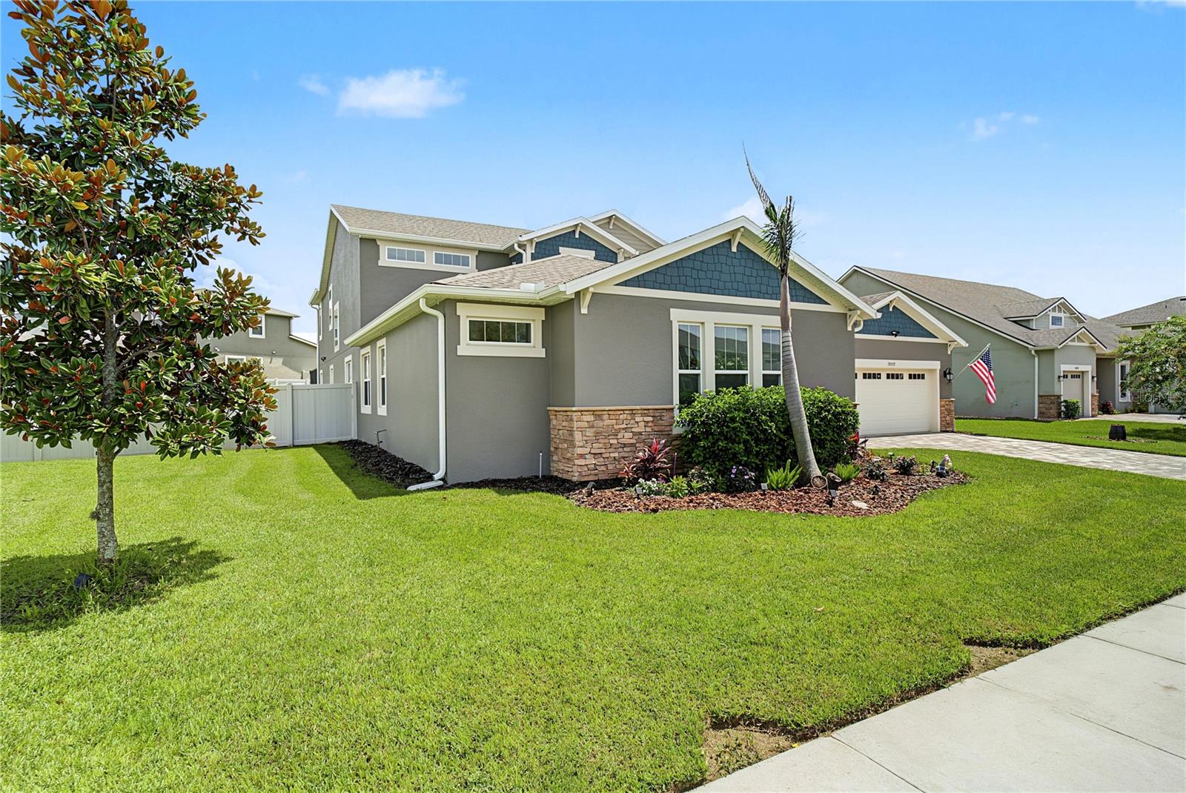
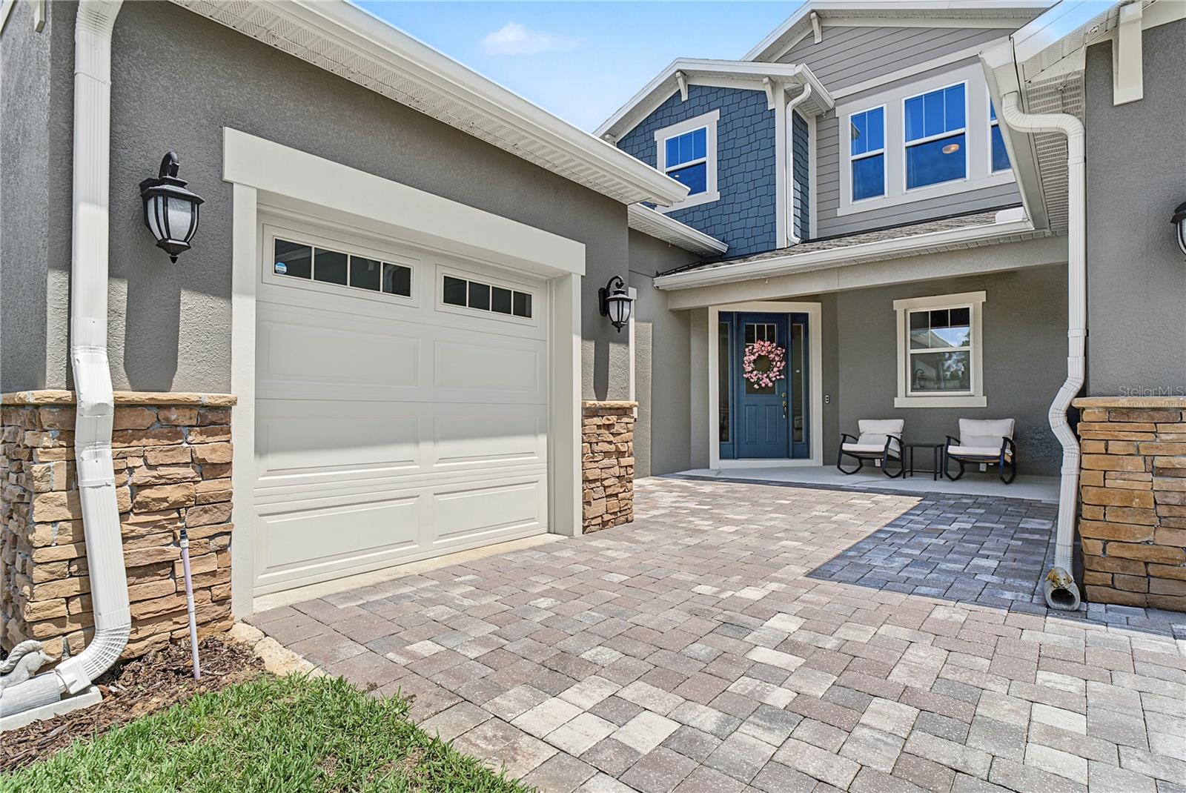
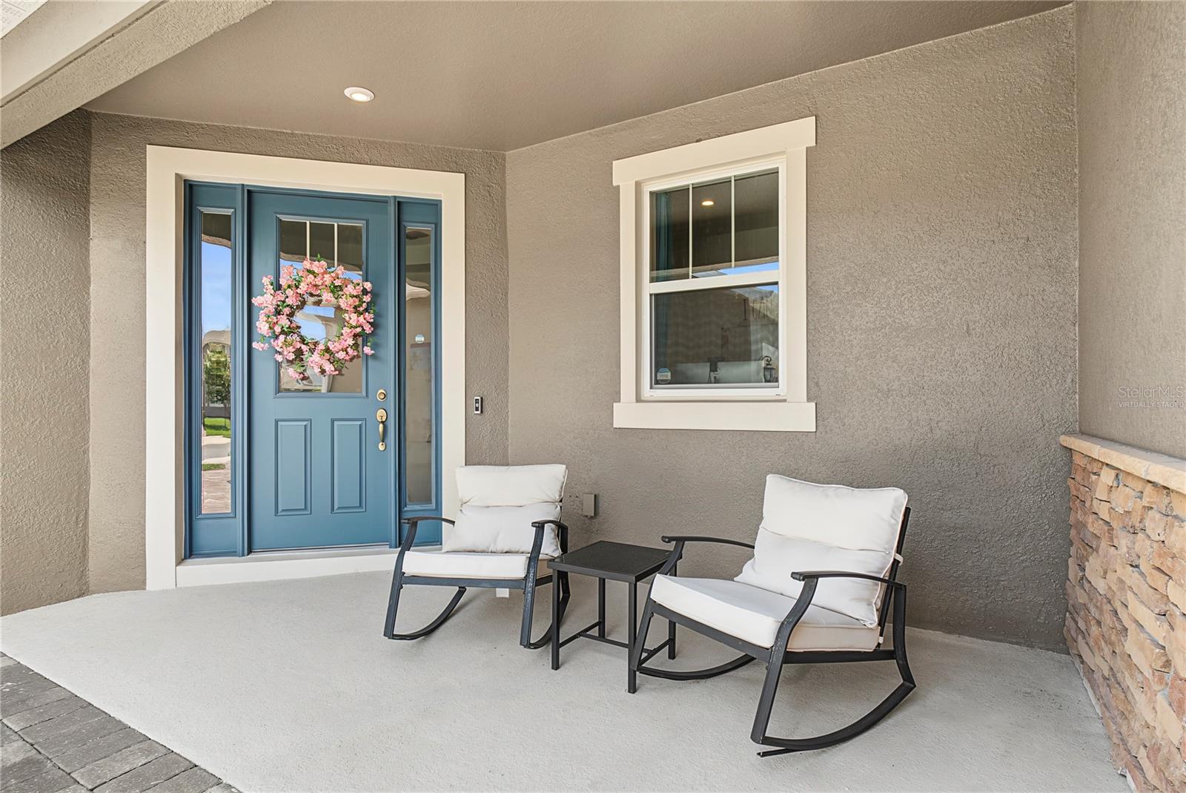
Virtually Staged. Welcome to this beautifully upgraded home in Winter Garden, where thoughtful design, exceptional upgrades, and resort-style outdoor living come together. From the moment you enter, you’ll appreciate the attention to detail, quality finishes, and extensive improvements throughout. The heart of the home is the fully upgraded gourmet kitchen, featuring upgraded cabinetry, an oversized island, upgraded backsplash, upgraded pendant lighting, and a custom pantry. The movie room takes entertaining to the next level with a built-in wet bar featuring upgraded cabinetry, creating the perfect space for movie nights, game days, and gatherings. The home features CoreTec luxury vinyl plank flooring throughout and on the stairs, complemented by upgraded stair handrails and wrought-iron banisters. Additional comfort and convenience upgrades include an Ecowater water softener, Grundfos circulating pump, purified cold-water filtration at the kitchen sink, and Nu-Calgon UV light sanitizers for both air-handler coils. Step outside to your own private oasis featuring an impressive in-ground pool and outdoor living package by Kura Pools, complete with an 8' x 8' spa, heater, chiller, and screened enclosure. The backyard has been enhanced with newly planted hibiscus and Christmas palms, while an AI-powered Govee outdoor lighting system lets you illuminate and customize the outdoor space for any season or occasion. Additional upgrades include a dedicated 600V electrical panel for pool equipment, an included Tesla EV charger, garage door openers, a laundry room tub, upgraded pedestal in the first-floor powder room, plantation-style shutters on the main floor family room and primary suite, and manual roller shades in select areas. Security and convenience are also top priorities with an Amazon Ring security system featuring indoor and outdoor cameras throughout the home. This exceptional property combines luxury, functionality, entertainment, and outdoor living in one of Winter Garden’s desirable communities. With an extensive list of upgrades already completed, this home offers an opportunity to enjoy a truly turnkey lifestyle with little left to do but move in and enjoy.
| 9 hours ago | Listing updated with changes from the MLS® | |
| 5 days ago | Status changed to Active | |
| a month ago | Listing first seen on site |

Listing information is provided by Participants of the Stellar MLS. IDX information is provided exclusively for personal, non-commercial use, and may not be used for any purpose other than to identify prospective properties consumers may be interested in purchasing. Information is deemed reliable but not guaranteed. Properties displayed may be listed or sold by various participants in the MLS Copyright 2026, Stellar MLS.
Last checked: 2026-10-10 11:23 PM EDT