Save
Ask
Tour
Hide
Share
$645,000
2 Days On Site

7252 BACKWOODS TRAIL
WINDERMERE, FL 34786

For Sale|Single Family Residence|Active
4
Beds
3
Total Baths
3
Full Baths
2,214
SqFt
$291
/SqFt
2017
Built
Subdivision:
ASHLIN PARK PH 2
County:
Orange

Due to the health concerns created by Coronavirus we are offering personal 1-1 online video walkthough tours where possible.
7252 BACKWOODS TRAIL7252 BACKWOODS TRAIL7252 BACKWOODS TRAIL7252 BACKWOODS TRAIL
Save
Ask
Tour
Hide
Share

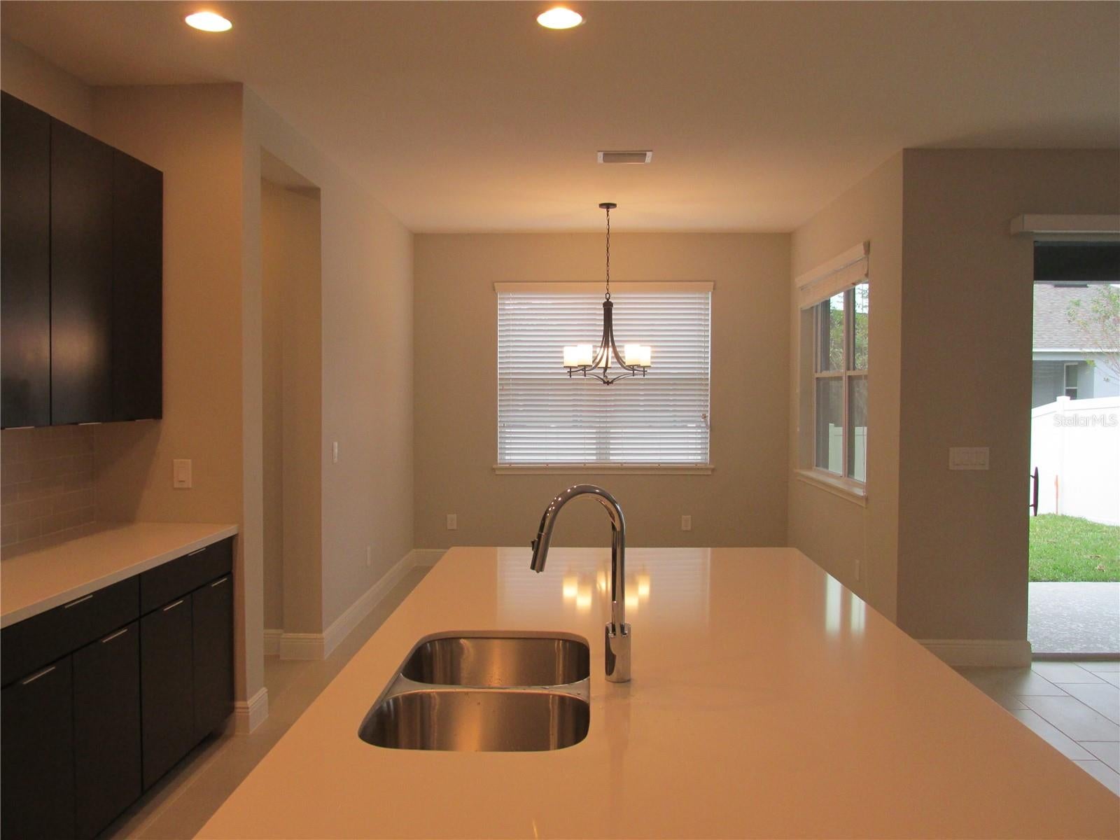
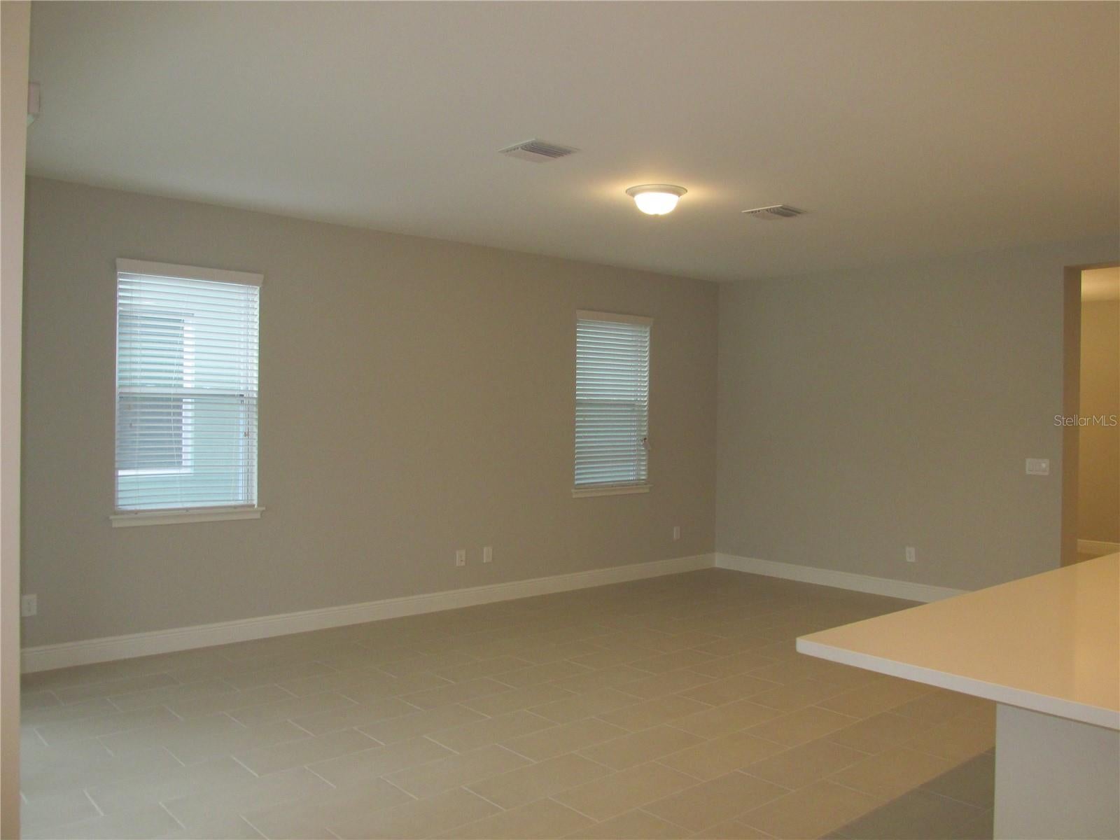
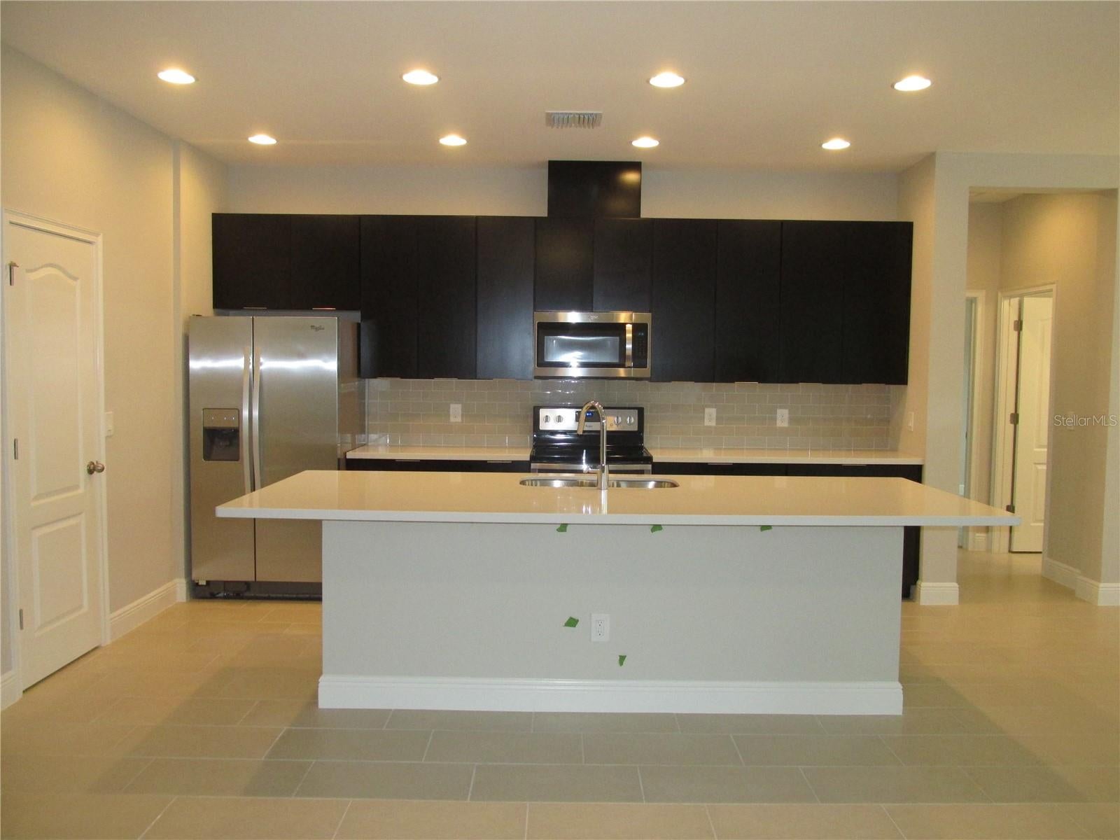
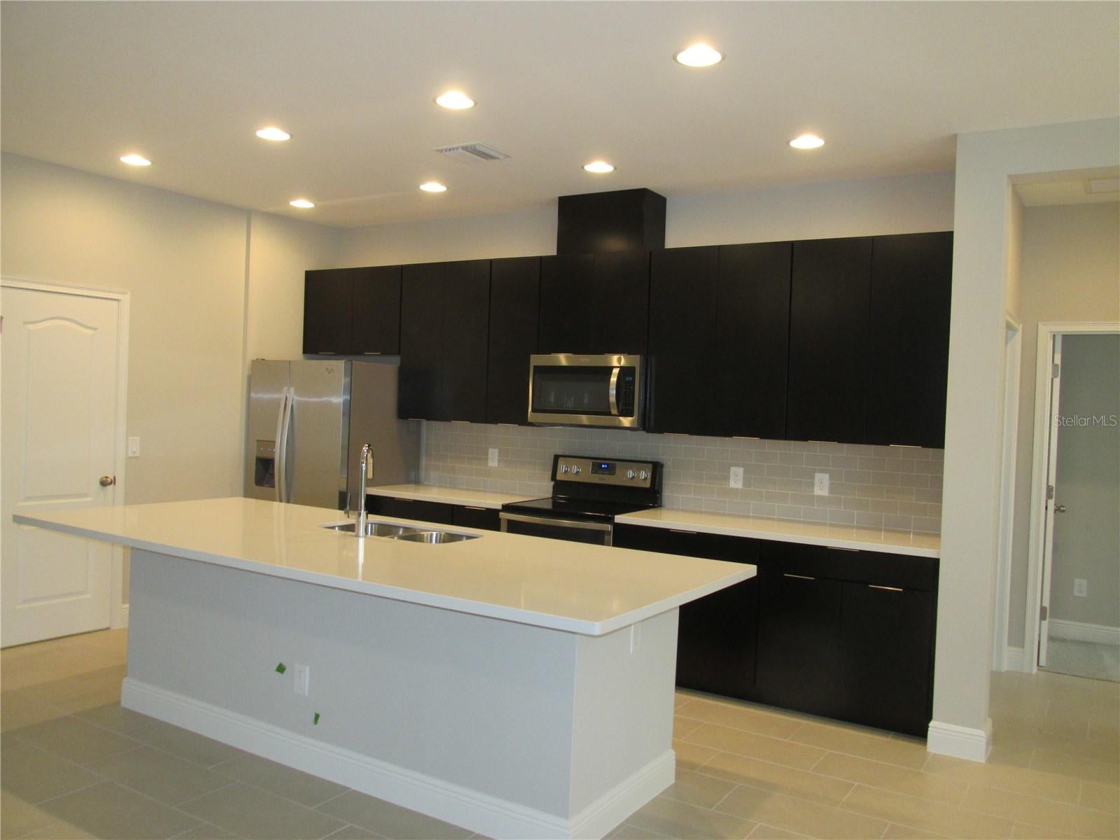
This spacious Single-Family Home is located at the Windermere Ashlin Park, 4 bedrooms 3 full bathrooms. ?Large kitchen, bar kitchen island with basin, equipped with stainless steel appliances, closet pantry, open to breakfast nook. Family/Great room with sliding door overlooking covered patio and fenced backyard. Large laundry room with electric washer and dryer with storage cabinet. Security system installed, cable/internet distribution box . Double garage with 2 separate electric door openers. Community Pool and Club. The property is conveniently located with easy access to S.R. 535 and toll road 419. Schools, shopping areas and nearby Disney and tourist attractions.

Save
Ask
Tour
Hide
Share
Listing Snapshot
Price 
$645,000
Days On Site 
2 Days
Bedrooms 
4
Inside Area (SqFt) 
2,214 sqft
Total Baths 
3
Full Baths 
3
Partial Baths 
N/A
Lot Size 
0.14 Acres
Year Built 
2017
MLS® Number 
O6438323
Status 
Active
Property Tax 
$8,751.35
HOA/Condo/Coop Fees 
$100 monthly
Sq Ft Source 
Public Records
Friends & Family
Recent Activity
yesterdayListing updated with changes from the MLS®
3 days agoListing first seen on site
General Features
Acres 
0.14
Attached Garage 
Yes
Direction Faces 
North
Foundation 
BlockSlab
Garage 
Yes
Garage Spaces 
2
Home Warranty 
Yes
Levels 
One
Number Of Stories 
1
Parking 
Attached
Pets 
Yes
Property Sub Type 
Single Family Residence
Sewer 
Public Sewer
SqFt Total 
2940
Utilities 
Electricity AvailableSewer Available
Water Source 
Public
Zoning 
P-D
Interior Features
Appliances 
DishwasherDisposalElectric Water HeaterMicrowaveRangeRefrigerator
Cooling 
Central Air
Flooring 
CarpetCeramic TileGranite
Furnished 
Unfurnished
Heating 
CentralElectricHeat Pump
Interior 
Walk-In Closet(s)
Laundry Features 
Electric Dryer HookupLaundry RoomWasher Hookup
Bedroom 1 
Dimensions - 10x10Level - First
Bedroom 2 
Dimensions - 14x11Level - First
Bedroom 3 
Dimensions - 11x11Level - First
Dining Room 
Dimensions - 18x10Level - First
Family Room 
Dimensions - 23x15Level - First
Kitchen 
Dimensions - 28x10Level - First
Laundry 
Dimensions - 11x6Level - First
Master Bedroom 
Dimensions - 16x14Level - First
Save
Ask
Tour
Hide
Share
Exterior Features
Construction Details 
BlockStucco
Exterior 
GardenLightingRain Gutters
Roof 
Shingle
Community Features
Association Fee 
$300.0
Association Fee Frequency 
Quarterly
MLS Area 
34786 - Windermere
Township 
23
Roads 
AsphaltConcrete
Listing courtesy of REALSOURCE PROPERTY MANGNT LLC (407) 340-7372


Listing information is provided by Participants of the Stellar MLS. IDX information is provided exclusively for personal, non-commercial use, and may not be used for any purpose other than to identify prospective properties consumers may be interested in purchasing. Information is deemed reliable but not guaranteed. Properties displayed may be listed or sold by various participants in the MLS Copyright 2026, Stellar MLS.
Last checked: 2026-09-19 09:07 AM EDT

Neighborhood & Commute
Source: Walkscore
Save
Ask
Tour
Hide
Share