Save
Ask
Tour
Hide
Share
$399,900
10 Days On Site

2813 LONGLEAF COURT
KISSIMMEE, FL 34746

For Sale|Single Family Residence|Active
3
Beds
2
Total Baths
2
Full Baths
1,652
SqFt
$242
/SqFt
1987
Built
Subdivision:
PLEASANT HILL LAKES UNIT 8
County:
Osceola

Due to the health concerns created by Coronavirus we are offering personal 1-1 online video walkthough tours where possible.
2813 LONGLEAF COURT2813 LONGLEAF COURT2813 LONGLEAF COURT2813 LONGLEAF COURT
Save
Ask
Tour
Hide
Share

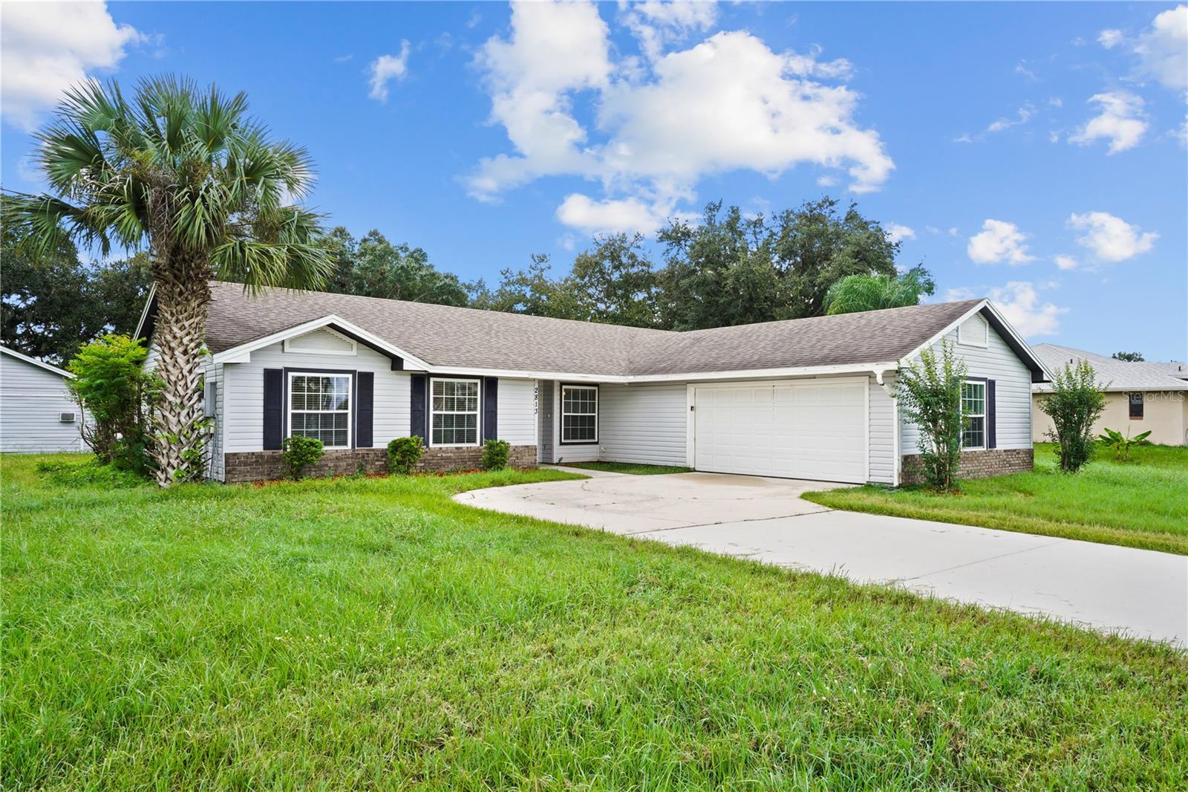
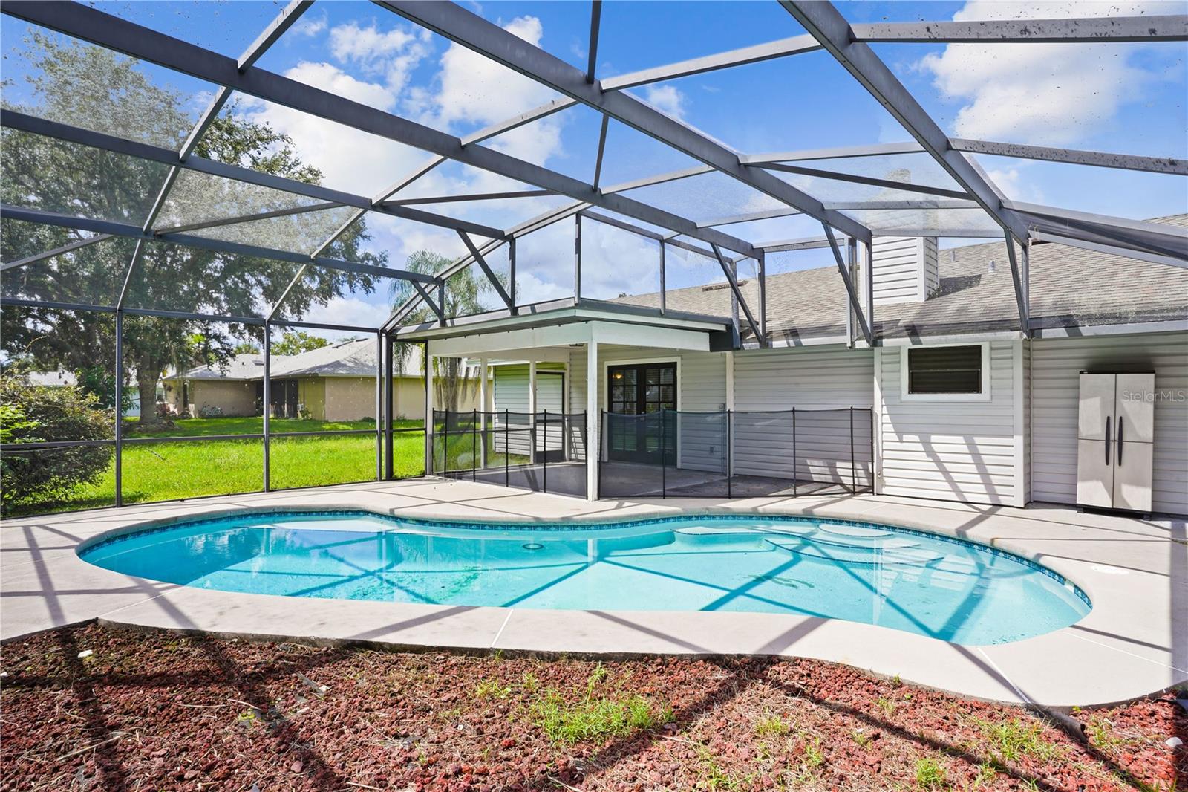
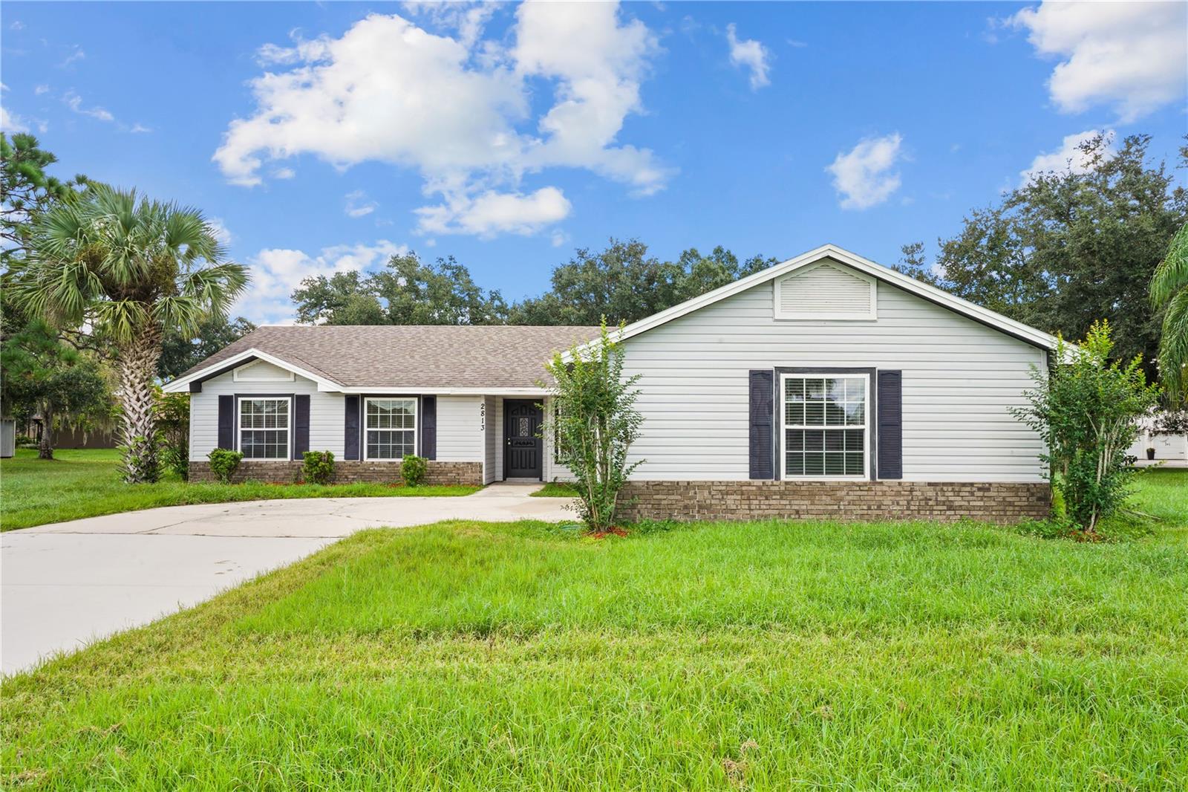
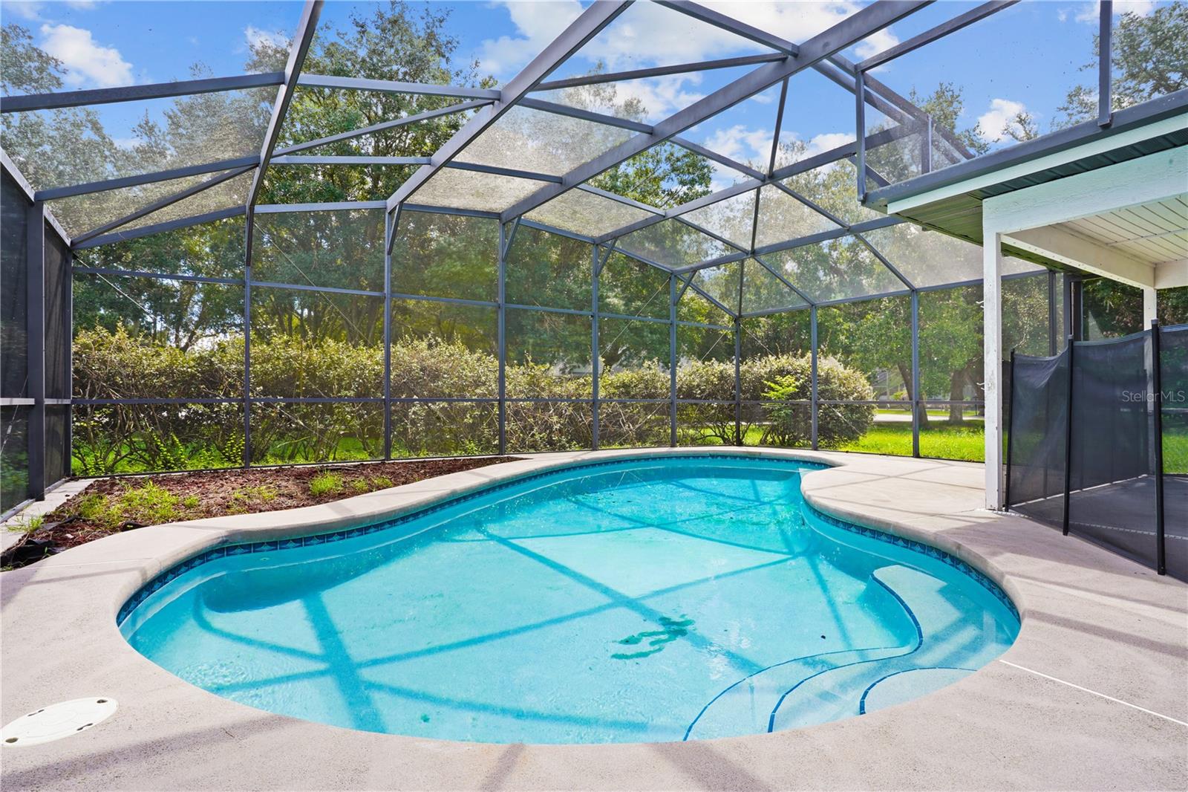
Welcome to 2813 Longleaf Court, a spacious 3-bedroom, 2-bath pool home offering a comfortable layout and plenty of room to enjoy the Florida lifestyle. Step inside to a bright, open living and dining area featuring neutral finishes, wood-look flooring, vaulted ceilings, and a charming brick fireplace that creates a warm focal point. French doors provide natural light and easy access to the outdoor living space. The generously sized kitchen offers abundant cabinetry and counter space, stainless steel appliances, tile flooring, a breakfast bar, and additional built-in workspace and shelving—providing plenty of room for cooking, storage, and everyday living. The primary bedroom offers a comfortable retreat with tile flooring, natural light, and an en-suite bath featuring a spacious vanity and tiled walk-in shower. Two additional bedrooms provide flexibility for family, guests, a home office, or hobby space, while the secondary bath includes a tub/shower combination with tiled surround. Outside is where this home really shines. Enjoy your own screened-in private pool, surrounded by an expansive pool deck and a covered patio area perfect for relaxing, entertaining, or enjoying Florida weather year-round. Mature landscaping and established trees add privacy and a peaceful backdrop. With its functional floor plan, spacious living areas, fireplace, private screened pool, and versatile indoor/outdoor spaces, 2813 Longleaf Court offers a great opportunity to make this home your own.

Save
Ask
Tour
Hide
Share
Listing Snapshot
Price 
$399,900
Days On Site 
10 Days
Bedrooms 
3
Inside Area (SqFt) 
1,652 sqft
Total Baths 
2
Full Baths 
2
Partial Baths 
N/A
Lot Size 
0.5 Acres
Year Built 
1987
MLS® Number 
O6439453
Status 
Active
Property Tax 
$4,826
HOA/Condo/Coop Fees 
$30.83 monthly
Sq Ft Source 
Public Records
Friends & Family
Recent Activity
a week agoListing updated with changes from the MLS®
a week agoListing first seen on site
General Features
Acres 
0.5
Attached Garage 
Yes
Direction Faces 
West
Foundation 
Slab
Garage 
Yes
Garage Spaces 
2
Levels 
One
Parking 
Attached
Pets 
Yes
Property Sub Type 
Single Family Residence
Sewer 
Public Sewer
SqFt Total 
2874
Utilities 
Cable AvailableElectricity ConnectedPhone AvailableSewer ConnectedWater Connected
Water Source 
Public
Zoning 
OPUD
Interior Features
Appliances 
Electric Water HeaterRangeRefrigerator
Cooling 
Central Air
Fireplace 
Yes
Fireplace Features 
Wood Burning
Flooring 
Ceramic TileVinyl
Furnished 
Unfurnished
Heating 
CentralElectric
Laundry Features 
Electric Dryer HookupWasher Hookup
Bathroom 2 
Dimensions - 4.11x9.3Level - First
Bedroom 2 
Dimensions - 10.7x13.1Level - First
Bedroom 3 
Dimensions - 9.11x10.4Level - First
Dinette 
Dimensions - 11.5x9.1Level - First
Dining Room 
Dimensions - 15.11x13.8Level - First
Foyer 
Dimensions - 6.1x7.8Level - First
Kitchen 
Dimensions - 14.1x12Level - First
Living Room 
Dimensions - 17.11x15.1Level - First
Master Bathroom 
Dimensions - 7.3x8.3Level - First
Master Bedroom 
Dimensions - 14.9x15.8Level - First
Save
Ask
Tour
Hide
Share
Exterior Features
Construction Details 
Brick
Exterior 
LightingRain Gutters
Patio And Porch 
DeckPatio
Pool Features 
In GroundScreen EnclosurePrivate
Private Pool 
Yes
Roof 
Shingle
Community Features
Association Fee 
$370.0
Association Fee Frequency 
Annually
MLS Area 
34746 - Kissimmee (West of Town)
Township 
26
Financing Terms Available 
CashConventionalFHAVA Loan
Roads 
Paved
Schools
School District
Unknown
Elementary School
Bellalago Charter Academy (K-8)
Middle School
Horizon Middle
High School
Liberty High
Listing courtesy of EXP REALTY LLC (407) 641-2808


Listing information is provided by Participants of the Stellar MLS. IDX information is provided exclusively for personal, non-commercial use, and may not be used for any purpose other than to identify prospective properties consumers may be interested in purchasing. Information is deemed reliable but not guaranteed. Properties displayed may be listed or sold by various participants in the MLS Copyright 2026, Stellar MLS.
Last checked: 2026-09-20 02:57 PM EDT

Neighborhood & Commute
Source: Walkscore
Save
Ask
Tour
Hide
Share