Save
Ask
Tour
Hide
Share
$319,900
10 Days On Site

8851 PARLIAMENT COURT
KISSIMMEE, FL 34747

For Sale|Single Family Residence|Active
3
Beds
2
Total Baths
2
Full Baths
1,307
SqFt
$245
/SqFt
1990
Built
Subdivision:
LINDFIELDS UNIT 1
County:
Osceola

Due to the health concerns created by Coronavirus we are offering personal 1-1 online video walkthough tours where possible.
8851 PARLIAMENT COURT8851 PARLIAMENT COURT8851 PARLIAMENT COURT8851 PARLIAMENT COURT
Save
Ask
Tour
Hide
Share

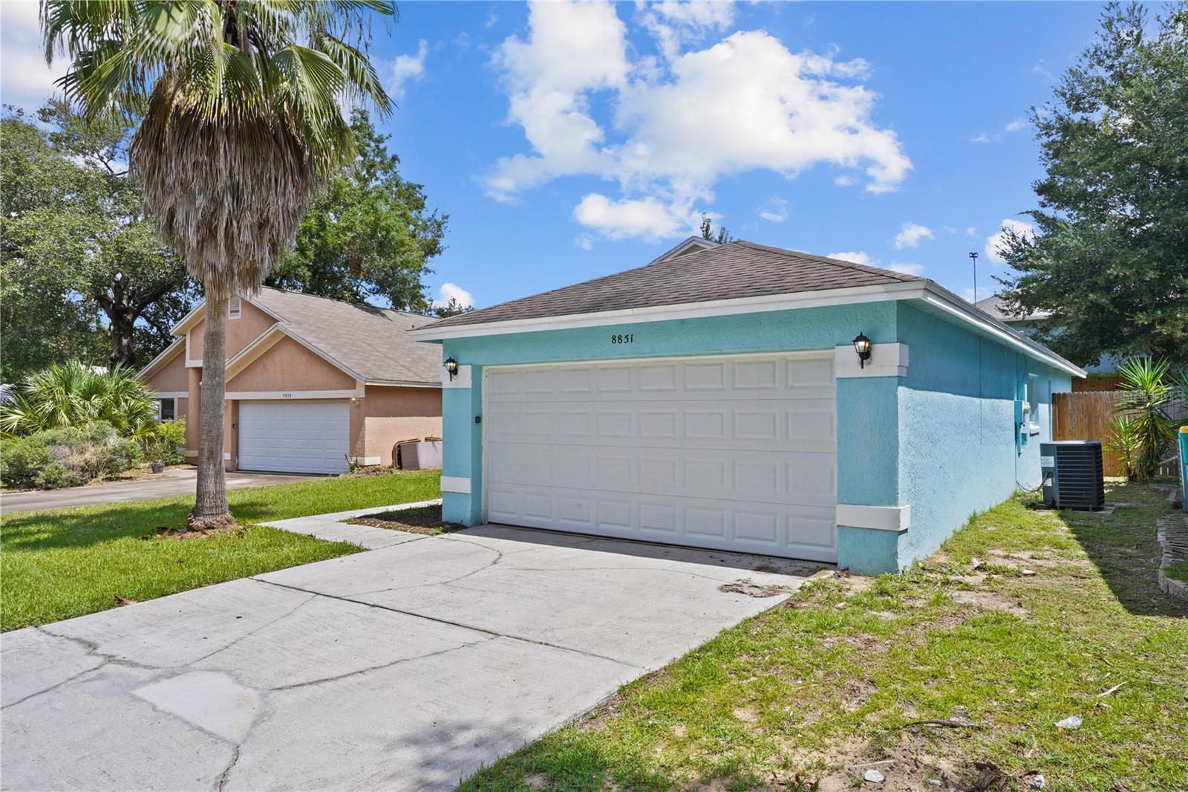
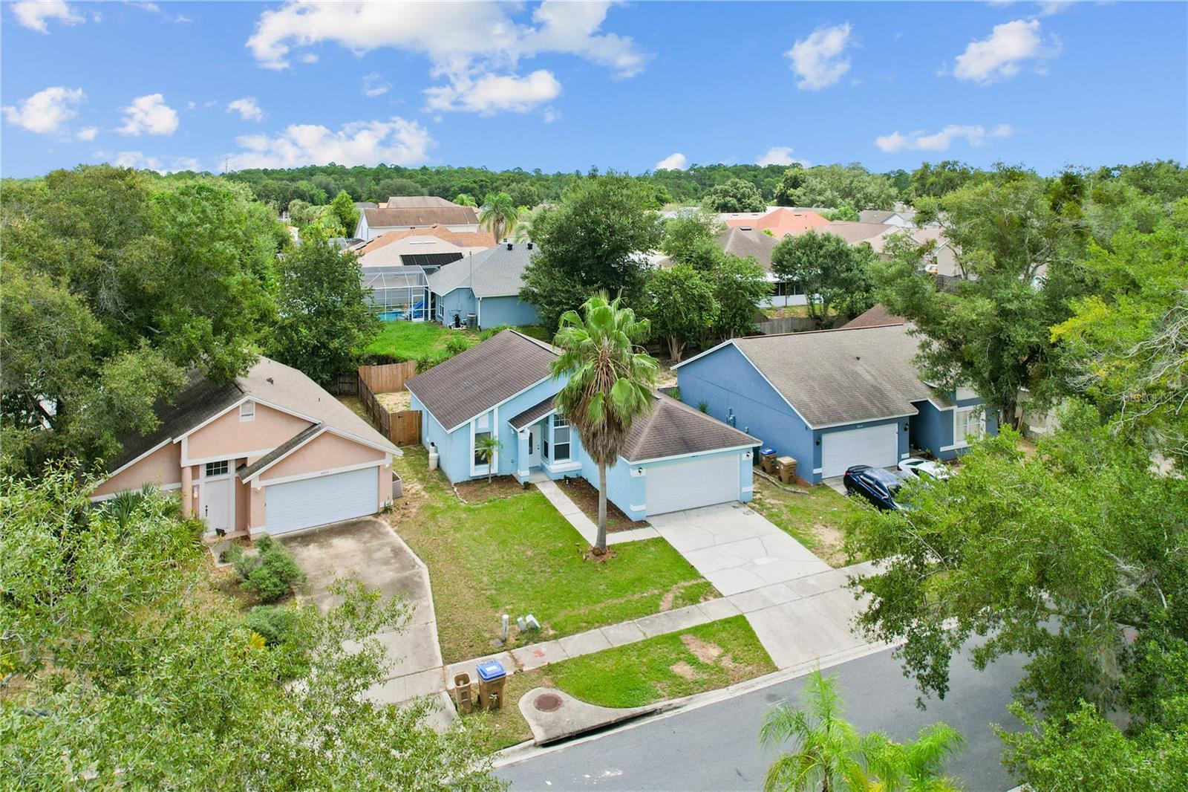
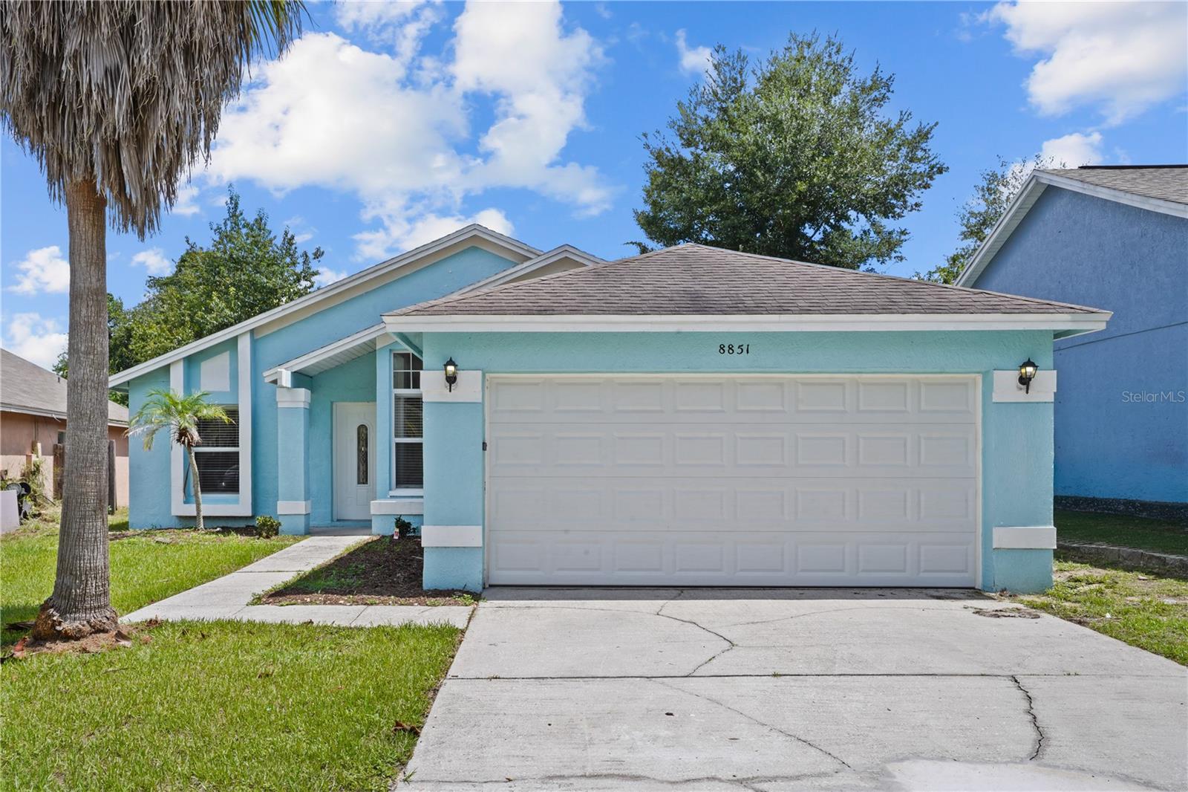
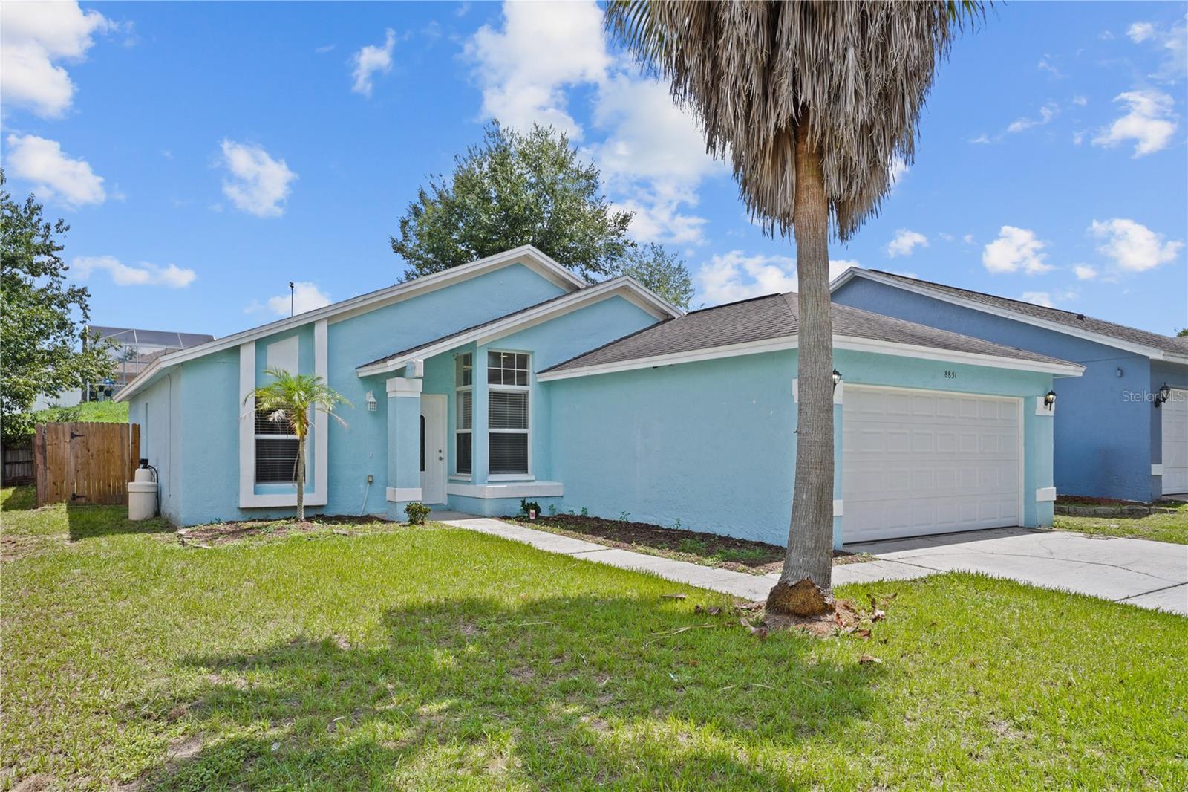
Welcome to 8851 Parliament Court, a bright and inviting 3-bedroom, 2-bath home offering a functional floor plan and plenty of natural light. The cheerful Florida-style exterior, two-car garage, mature palm trees, and covered entry create a welcoming first impression. Inside, soaring ceilings, skylights, and large windows give the main living spaces an open and airy feel. The spacious living and dining areas feature distinctive tile flooring and sliding glass doors leading to the backyard, creating an easy flow for everyday living and entertaining. The kitchen offers abundant cabinetry and counter space, stainless steel appliances, a pantry, and a window above the sink that brings in additional natural light. The primary suite features vaulted ceilings, wood-look flooring, a generous walk-in closet, and a private en-suite bath with vanity and walk-in shower. Two additional bedrooms provide flexibility for family, guests, or a home office. Outside, enjoy a private fenced backyard with a covered patio area and plenty of opportunity to create your own outdoor retreat. With a practical layout, attached two-car garage, and convenient Kissimmee location, this home is also close to Central Florida’s theme parks, shopping, dining, and grocery stores, making everyday living and entertainment easily accessible.

Save
Ask
Tour
Hide
Share
Listing Snapshot
Price 
$319,900
Days On Site 
10 Days
Bedrooms 
3
Inside Area (SqFt) 
1,307 sqft
Total Baths 
2
Full Baths 
2
Partial Baths 
N/A
Lot Size 
0.12 Acres
Year Built 
1990
MLS® Number 
O6439485
Status 
Active
Property Tax 
$4,596
HOA/Condo/Coop Fees 
N/A
Sq Ft Source 
Public Records
Friends & Family
Recent Activity
a week agoListing updated with changes from the MLS®
a week agoListing first seen on site
General Features
Acres 
0.12
Attached Garage 
Yes
Direction Faces 
West
Foundation 
Slab
Garage 
Yes
Garage Spaces 
2
Levels 
One
Parking 
Attached
Property Sub Type 
Single Family Residence
Sewer 
Public Sewer
SqFt Total 
1880
Utilities 
Cable AvailableElectricity ConnectedPhone AvailableSewer ConnectedWater Connected
Water Source 
Public
Zoning 
OPUD
Interior Features
Appliances 
DishwasherDisposalElectric Water HeaterMicrowaveRangeRefrigerator
Cooling 
Central Air
Flooring 
Ceramic TileLaminate
Furnished 
Unfurnished
Heating 
CentralElectric
Interior 
Eat-in KitchenHigh CeilingsWalk-In Closet(s)
Laundry Features 
Electric Dryer HookupWasher Hookup
Bathroom 2 
Dimensions - 6.5x7.7Level - First
Bedroom 2 
Dimensions - 10.2x10.1Level - First
Bedroom 3 
Dimensions - 10.2x9.9Level - First
Dining Room 
Dimensions - 9.9x6.11Level - First
Kitchen 
Dimensions - 13.1x10.9Level - First
Living Room 
Dimensions - 14.2x23.3Level - First
Master Bathroom 
Dimensions - 7.1x6.4Level - First
Master Bedroom 
Dimensions - 13.1x14.4Level - First
Save
Ask
Tour
Hide
Share
Exterior Features
Construction Details 
BlockStucco
Fencing 
Fenced
Patio And Porch 
Rear Porch
Roof 
Shingle
Community Features
MLS Area 
34747 - Kissimmee/Celebration
Township 
25
Financing Terms Available 
CashConventionalFHAVA Loan
Roads 
Paved
Schools
School District
Unknown
Elementary School
Westside K-8
Middle School
Kissimmee Middle
High School
Celebration High
Listing courtesy of EXP REALTY LLC (407) 641-2808


Listing information is provided by Participants of the Stellar MLS. IDX information is provided exclusively for personal, non-commercial use, and may not be used for any purpose other than to identify prospective properties consumers may be interested in purchasing. Information is deemed reliable but not guaranteed. Properties displayed may be listed or sold by various participants in the MLS Copyright 2026, Stellar MLS.
Last checked: 2026-09-20 02:57 PM EDT

Neighborhood & Commute
Source: Walkscore
Save
Ask
Tour
Hide
Share