Save
Ask
Tour
Hide
Share
$430,000
10 Days On Site

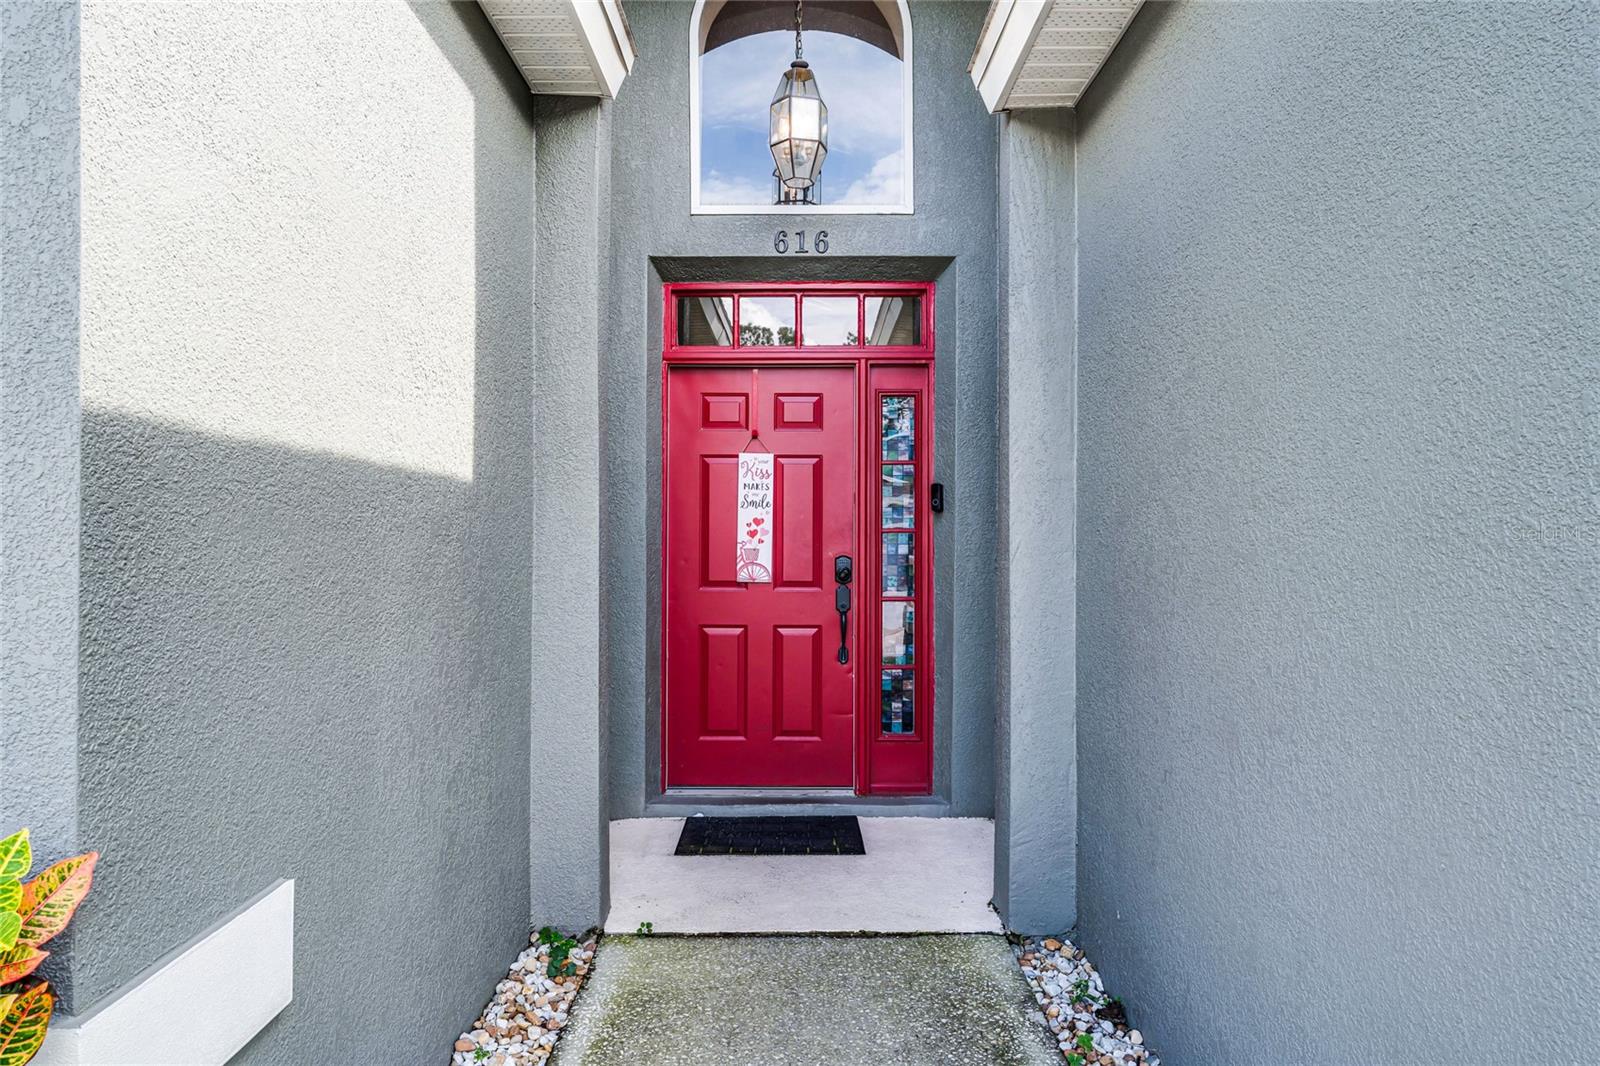
616 CORVINA DRIVE
DAVENPORT, FL 33897

For Sale|Single Family Residence|Active
4
Beds
2
Total Baths
2
Full Baths
1,845
SqFt
$233
/SqFt
2004
Built
Subdivision:
VILLAGE AT TUSCAN RIDGE
County:
Polk

Due to the health concerns created by Coronavirus we are offering personal 1-1 online video walkthough tours where possible.
616 CORVINA DRIVE616 CORVINA DRIVE616 CORVINA DRIVE616 CORVINA DRIVE
Save
Ask
Tour
Hide
Share

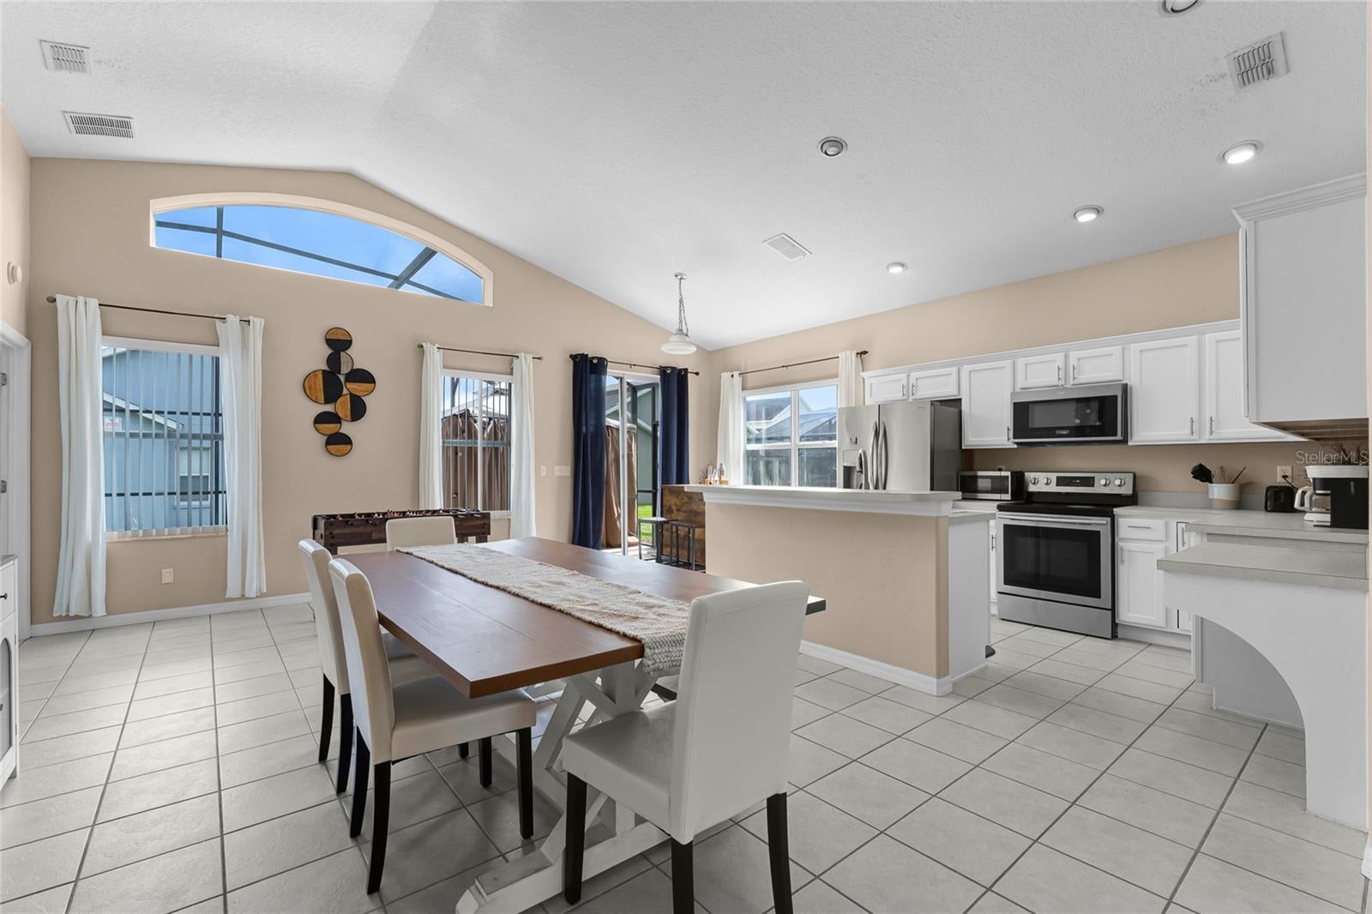
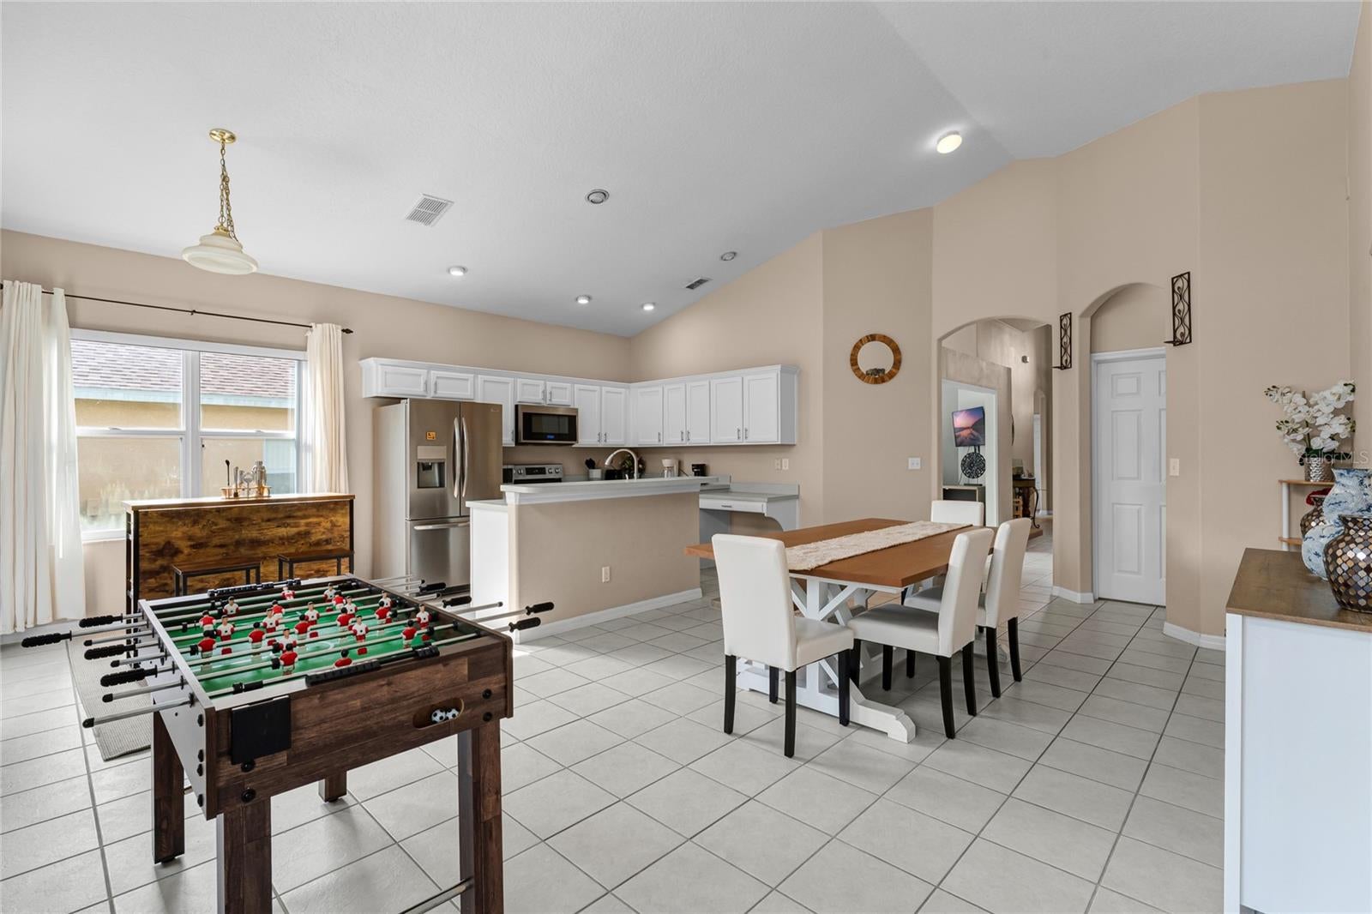
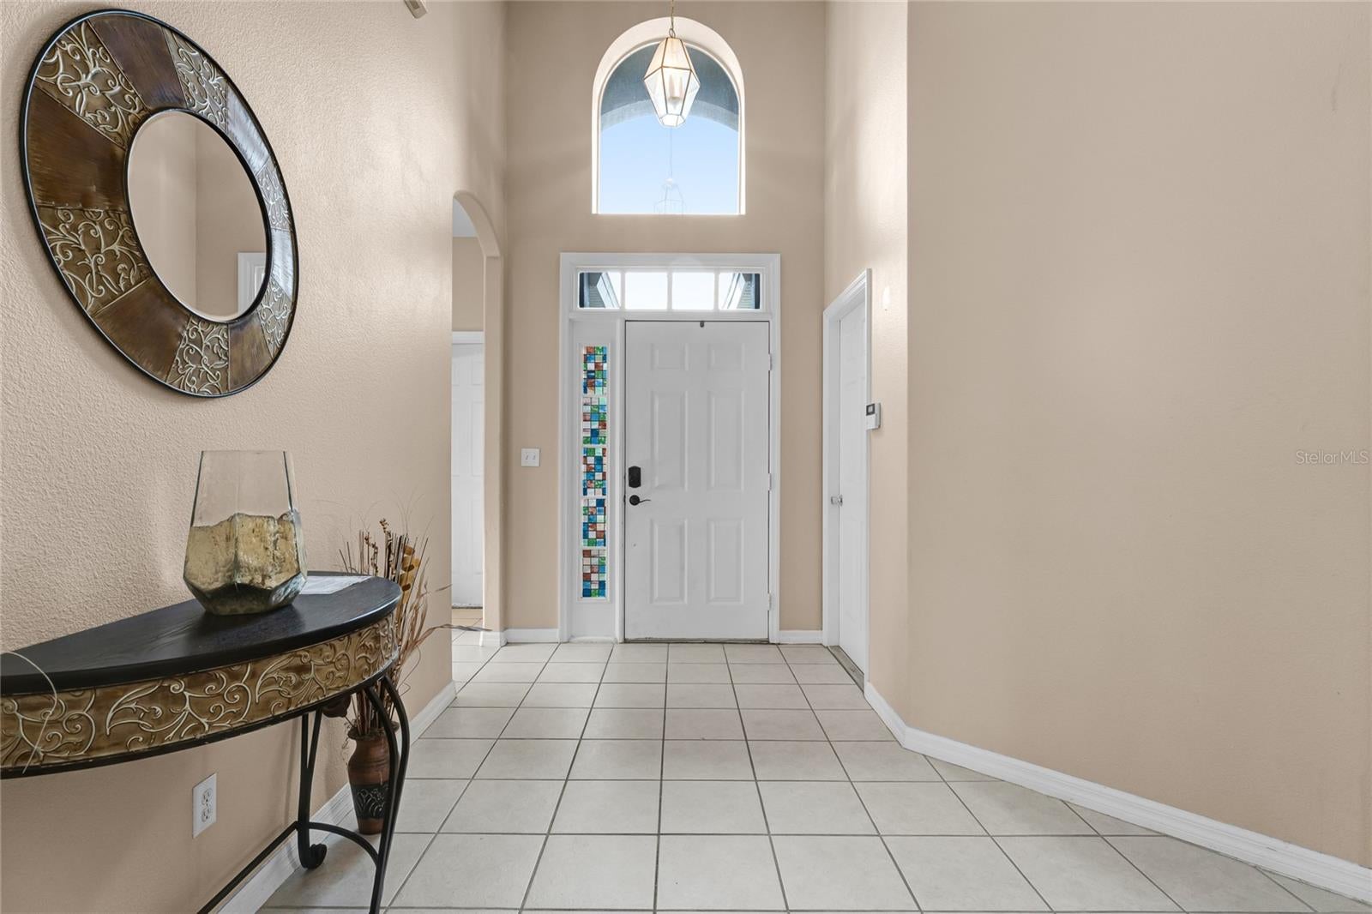
Move-in ready 4-bedroom, 2-bath POOL HOME in the desirable Village at Tuscan Ridge! Major 2026 upgrades include a NEW A/C SYSTEM and NEW POOL HEATER, plus a newer shingle roof (approx. 2021), water heater (2024), and pool pump (2021). This spacious 1,845 sq ft home features an open, split-bedroom floor plan, high ceilings, a large family room, a dedicated laundry room, and a kitchen with ample cabinet space and stainless steel appliances. The primary suite offers direct pool access, walk-in closet, and a private en-suite bathroom with dual sinks, a soaking tub, and separate shower. Enjoy the screened, heated private pool, perfect for the Florida lifestyle year-round. Additional features include a 2-car garage. Community amenities include a clubhouse, fitness center, and tennis courts. Conveniently located near US-27, Publix, dining, ChampionsGate, I-4, and just a short drive from Walt Disney World and Central Florida’s major attractions. Schedule your showing today!

Save
Ask
Tour
Hide
Share
Listing Snapshot
Price 
$430,000
Days On Site 
10 Days
Bedrooms 
4
Inside Area (SqFt) 
1,845 sqft
Total Baths 
2
Full Baths 
2
Partial Baths 
N/A
Lot Size 
0.14 Acres
Year Built 
2004
MLS® Number 
O6440043
Status 
Active
Property Tax 
$4,537.28
HOA/Condo/Coop Fees 
$60.42 monthly
Sq Ft Source 
Public Records
Friends & Family
Recent Activity
a week agoListing updated with changes from the MLS®
a week agoListing first seen on site
General Features
Acres 
0.14
Direction Faces 
North
Foundation 
Slab
Garage 
Yes
Garage Spaces 
2
Levels 
One
Number Of Stories 
1
Parking 
DrivewayOn Street
Pets 
Cats OKDogs OK
Property Sub Type 
Single Family Residence
Security 
Smoke Detector(s)
Sewer 
Public Sewer
SqFt Total 
2331
Utilities 
Cable AvailableElectricity ConnectedSewer ConnectedUnderground UtilitiesWater Connected
Water Source 
Public
Interior Features
Appliances 
DishwasherDryerMicrowaveRangeRefrigeratorWasher
Cooling 
Central Air
Flooring 
CarpetLaminateTile
Furnished 
Unfurnished
Heating 
Central
Interior 
High CeilingsWalk-In Closet(s)
Laundry Features 
InsideLaundry Room
Balcony/Porch/Lanai 
Dimensions - 36.2x17.3Level - First
Bathroom 2 
Dimensions - 8.1x5.2Level - First
Bedroom 2 
Dimensions - 14x11.11Level - First
Bedroom 3 
Dimensions - 11.8x11.9Level - First
Bedroom 4 
Dimensions - 11.8x11.2Level - First
Family Room 
Dimensions - 11.4x14.8Level - First
Kitchen 
Dimensions - 9.5x20.5Level - FirstFeatures - Breakfast Bar
Living Room 
Dimensions - 21.9x19.8Level - First
Master Bathroom 
Dimensions - 9.5x14.1Level - FirstFeatures - Double Vanity
Master Bedroom 
Dimensions - 14x14.6Level - First
Save
Ask
Tour
Hide
Share
Exterior Features
Construction Details 
BlockStucco
Lot Features 
ClearedLandscaped
Patio And Porch 
EnclosedScreened
Pool Features 
HeatedScreen EnclosurePrivate
Private Pool 
Yes
Roof 
Shingle
View 
Pool
Waterview 
Pool
Community Features
Association Fee 
$425.0
Association Fee Frequency 
Annually
Additional Association Fee 
$300.0
Additional Association Fee Frequency 
Annually
Community Features 
ClubhouseTennis Court(s)Street Lights
MLS Area 
33897 - Davenport
Township 
25
Financing Terms Available 
CashConventionalFHAVA Loan
Roads 
Asphalt
Schools
School District
Unknown
Elementary School
Citrus Ridge
Middle School
Citrus Ridge
High School
Davenport High School
Listing courtesy of REAL BROKER, LLC (407) 649-0784


Listing information is provided by Participants of the Stellar MLS. IDX information is provided exclusively for personal, non-commercial use, and may not be used for any purpose other than to identify prospective properties consumers may be interested in purchasing. Information is deemed reliable but not guaranteed. Properties displayed may be listed or sold by various participants in the MLS Copyright 2026, Stellar MLS.
Last checked: 2026-09-21 05:42 AM EDT

Neighborhood & Commute
Source: Walkscore
Save
Ask
Tour
Hide
Share