Save
Ask
Tour
Hide
Share
$415,000
10 Days On Site

244 WHIRLAWAY DRIVE
DAVENPORT, FL 33837

For Sale|Single Family Residence|Active
3
Beds
2
Total Baths
2
Full Baths
2,016
SqFt
$206
/SqFt
2017
Built
Subdivision:
CHAMPIONS RESERVE
County:
Polk

Due to the health concerns created by Coronavirus we are offering personal 1-1 online video walkthough tours where possible.
244 WHIRLAWAY DRIVE244 WHIRLAWAY DRIVE244 WHIRLAWAY DRIVE244 WHIRLAWAY DRIVE
Save
Ask
Tour
Hide
Share

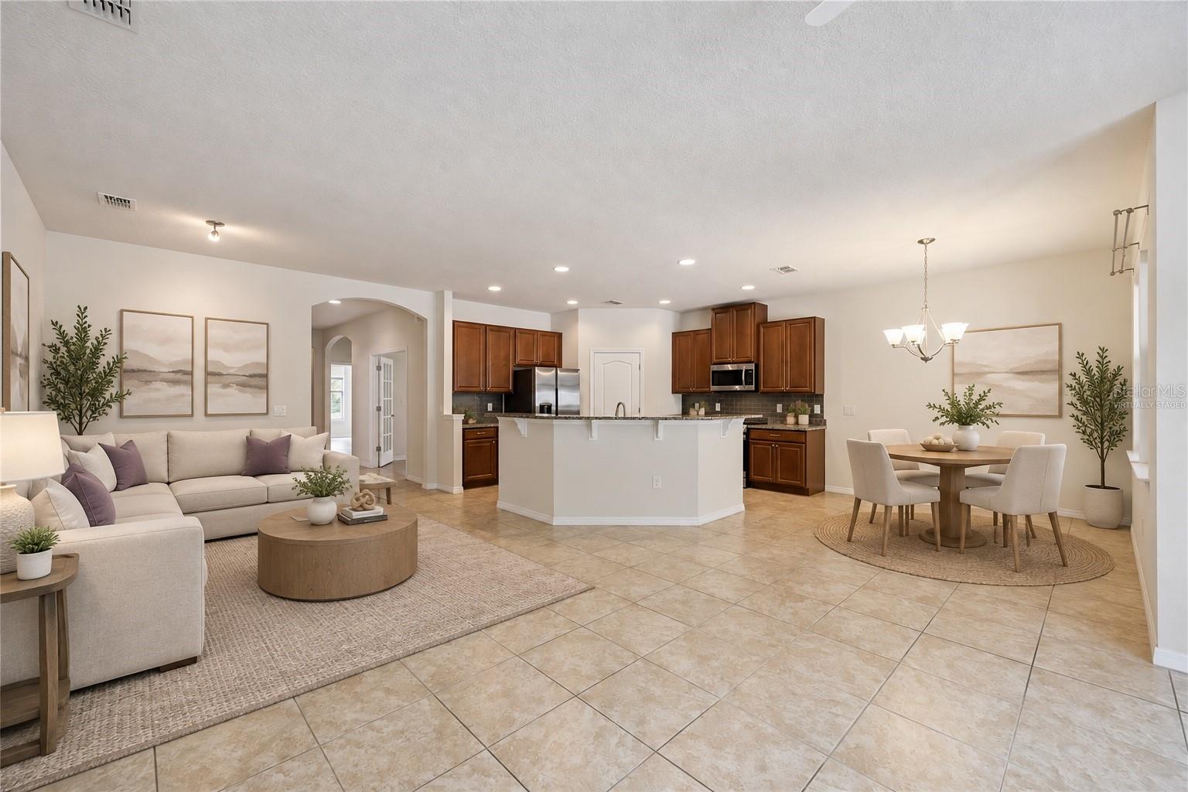
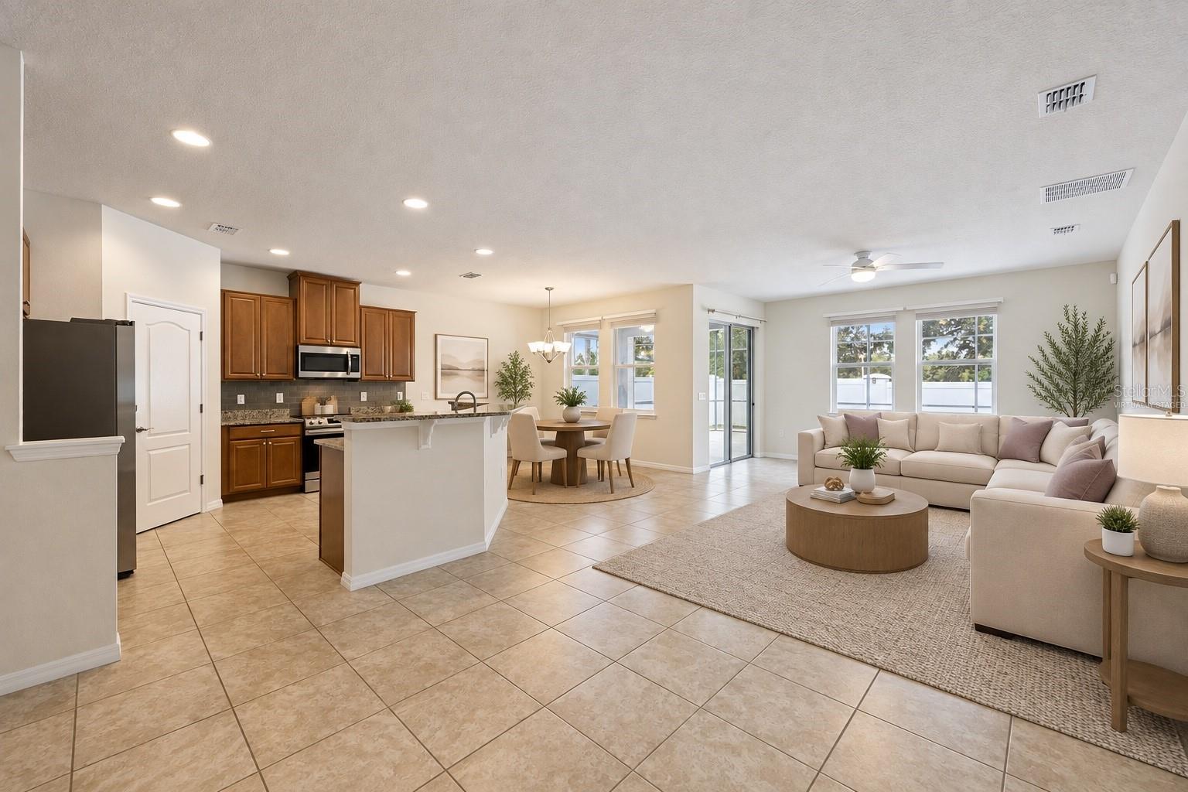
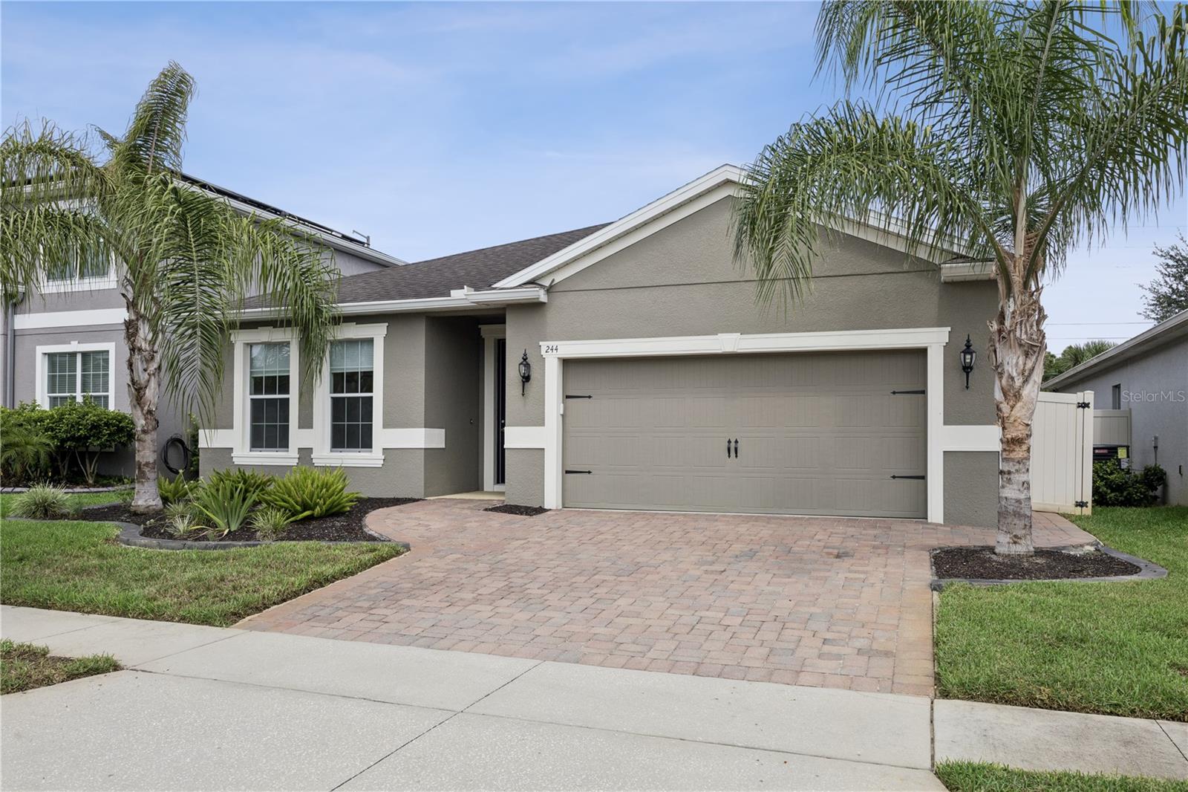
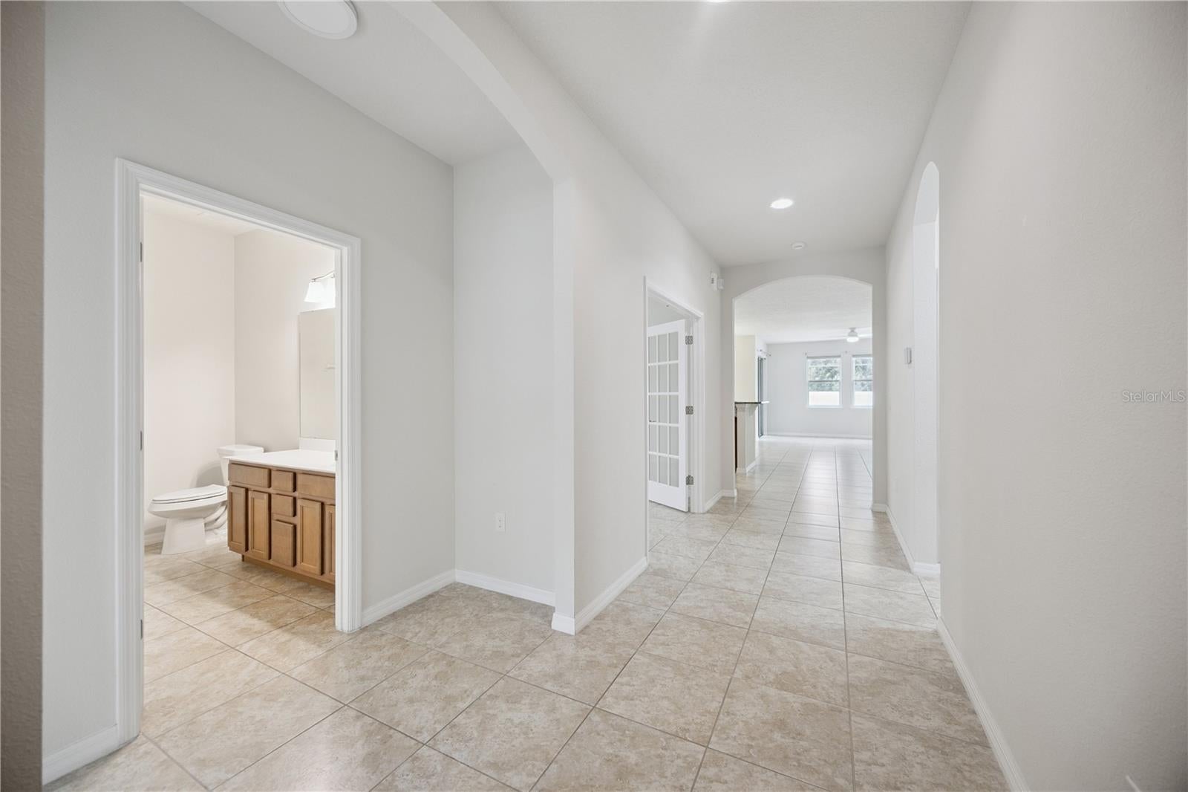
Virtually Staged. Welcome to this 3 bedroom, plus DEN/OFFICE , 2 bath POOL HOME, that can easily adapt to your lifestyle. Whether you need a dedicated home office, guest space, hobby room, or additional flex space, the possibilities are yours! Step inside to an inviting open floor plan designed for easy everyday living and effortless entertaining. The spacious living areas flow naturally together, creating a comfortable setting for gathering with family and friends. When it’s time to enjoy the Florida lifestyle, step outside to your private pool, the perfect place to relax, cool off, or entertain year round. And there’s even more to enjoy! Residents have access to community amenities including a community pool and playground, providing additional opportunities for recreation, relaxation, and enjoying time with family and neighbors. Thoughtfully designed with ADA accessible features, this home offers added accessibility and functionality while maintaining a comfortable, welcoming feel. Peace of mind comes with important recent updates, including an HVAC system replaced in 2023 and a new water heater installed in 2026. The location is another standout! Enjoy convenient access to Central Florida’s world famous theme parks, along with nearby dining, shopping, entertainment, and the many attractions that make the Orlando area such a desirable place to call home.

Save
Ask
Tour
Hide
Share
Listing Snapshot
Price 
$415,000
Days On Site 
10 Days
Bedrooms 
3
Inside Area (SqFt) 
2,016 sqft
Total Baths 
2
Full Baths 
2
Partial Baths 
N/A
Lot Size 
0.13 Acres
Year Built 
2017
MLS® Number 
O6440423
Status 
Active
Property Tax 
$1,934.85
HOA/Condo/Coop Fees 
$127 monthly
Sq Ft Source 
Public Records
Friends & Family
Recent Activity
15 hours agoListing updated with changes from the MLS®
2 weeks agoListing first seen on site
General Features
Acres 
0.13
Attached Garage 
Yes
Direction Faces 
Southwest
Foundation 
Slab
Garage 
Yes
Garage Spaces 
2
Levels 
One
Number Of Stories 
1
Parking 
Attached
Pets 
Yes
Property Sub Type 
Single Family Residence
Sewer 
Public Sewer
SqFt Total 
2581
Utilities 
Cable AvailableElectricity ConnectedPhone AvailableSewer ConnectedWater Connected
Water Source 
Public
Interior Features
Appliances 
CooktopDishwasherExhaust FanMicrowaveRangeRefrigerator
Cooling 
Central Air
Flooring 
TileWood
Furnished 
Unfurnished
Heating 
CentralElectric
Interior 
High CeilingsOpen FloorplanWalk-In Closet(s)
Laundry Features 
Laundry Room
Bathroom 1 
Dimensions - 9x8Level - First
Bedroom 1 
Dimensions - 13x12Level - FirstFeatures - Ceiling Fan(s)
Bedroom 2 
Dimensions - 12x13Level - First
Dining Room 
Dimensions - 11x11Level - First
Kitchen 
Dimensions - 13x13Level - First
Laundry 
Dimensions - 7x6Level - First
Living Room 
Dimensions - 15x30Level - First
Master Bathroom 
Dimensions - 9x9Level - First
Master Bedroom 
Dimensions - 13x18Level - First
Office 
Dimensions - 13x10Level - First
Save
Ask
Tour
Hide
Share
Exterior Features
Construction Details 
Stucco
Exterior 
Private YardRain Gutters
Patio And Porch 
PatioRear Porch
Pool Features 
In GroundScreen EnclosurePrivate
Private Pool 
Yes
Roof 
Shingle
Community Features
Accessibility Features 
Accessible EntranceAccessible Doors
Association Fee 
$127.0
Association Fee Frequency 
Monthly
Community Features 
PlaygroundPool
MLS Area 
33837 - Davenport
Township 
26
Financing Terms Available 
CashConventionalFHAVA Loan
Roads 
Asphalt
Schools
School District
Unknown
Elementary School
Loughman Oaks Elem
Middle School
Citrus Ridge
High School
Davenport High School
Listing courtesy of THE WILKINS WAY LLC (407) 624-8444


Listing information is provided by Participants of the Stellar MLS. IDX information is provided exclusively for personal, non-commercial use, and may not be used for any purpose other than to identify prospective properties consumers may be interested in purchasing. Information is deemed reliable but not guaranteed. Properties displayed may be listed or sold by various participants in the MLS Copyright 2026, Stellar MLS.
Last checked: 2026-09-21 05:42 AM EDT

Neighborhood & Commute
Source: Walkscore
Save
Ask
Tour
Hide
Share