Save
Ask
Tour
Hide
Share
$465,900
1 Day On Site

8174 BLUEJACK OAK DRIVE
WINTER GARDEN, FL 34787

For Sale|Townhouse|Active
4
Beds
3
Total Baths
3
Full Baths
2,222
SqFt
$210
/SqFt
2016
Built
Subdivision:
SUMMERLAKE PD PH 2C 2D 2E
County:
Orange

Due to the health concerns created by Coronavirus we are offering personal 1-1 online video walkthough tours where possible.

8174 BLUEJACK OAK DRIVE8174 BLUEJACK OAK DRIVE8174 BLUEJACK OAK DRIVE8174 BLUEJACK OAK DRIVE
Save
Ask
Tour
Hide
Share

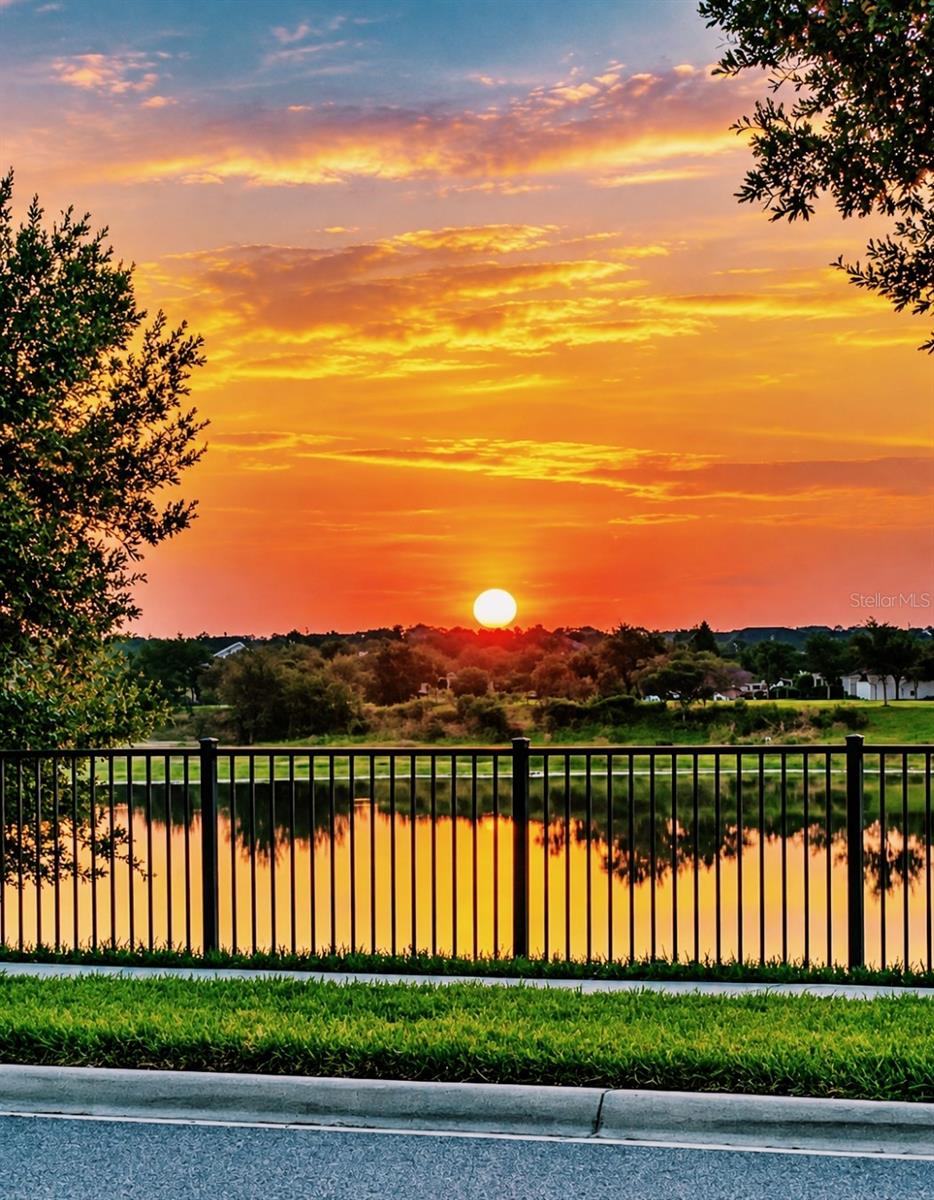
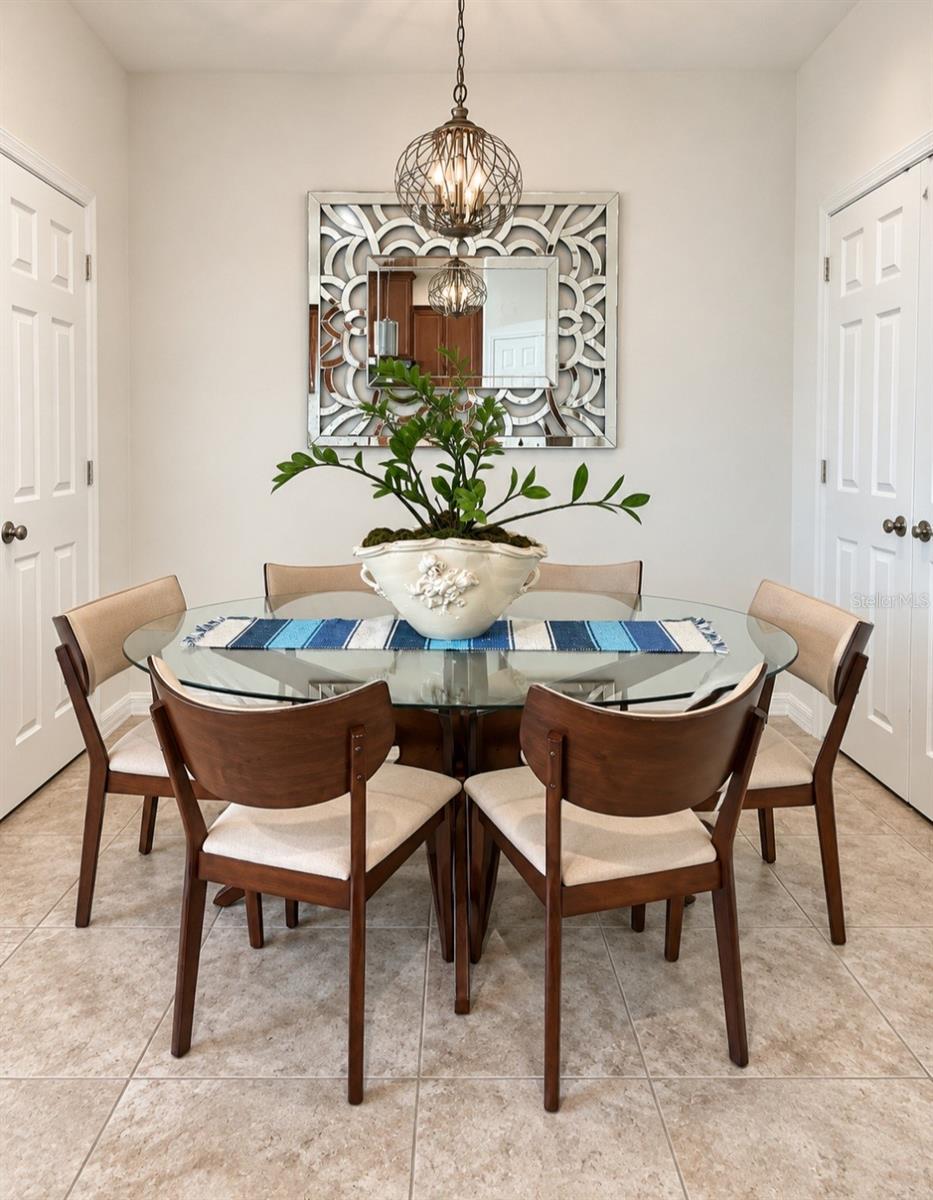
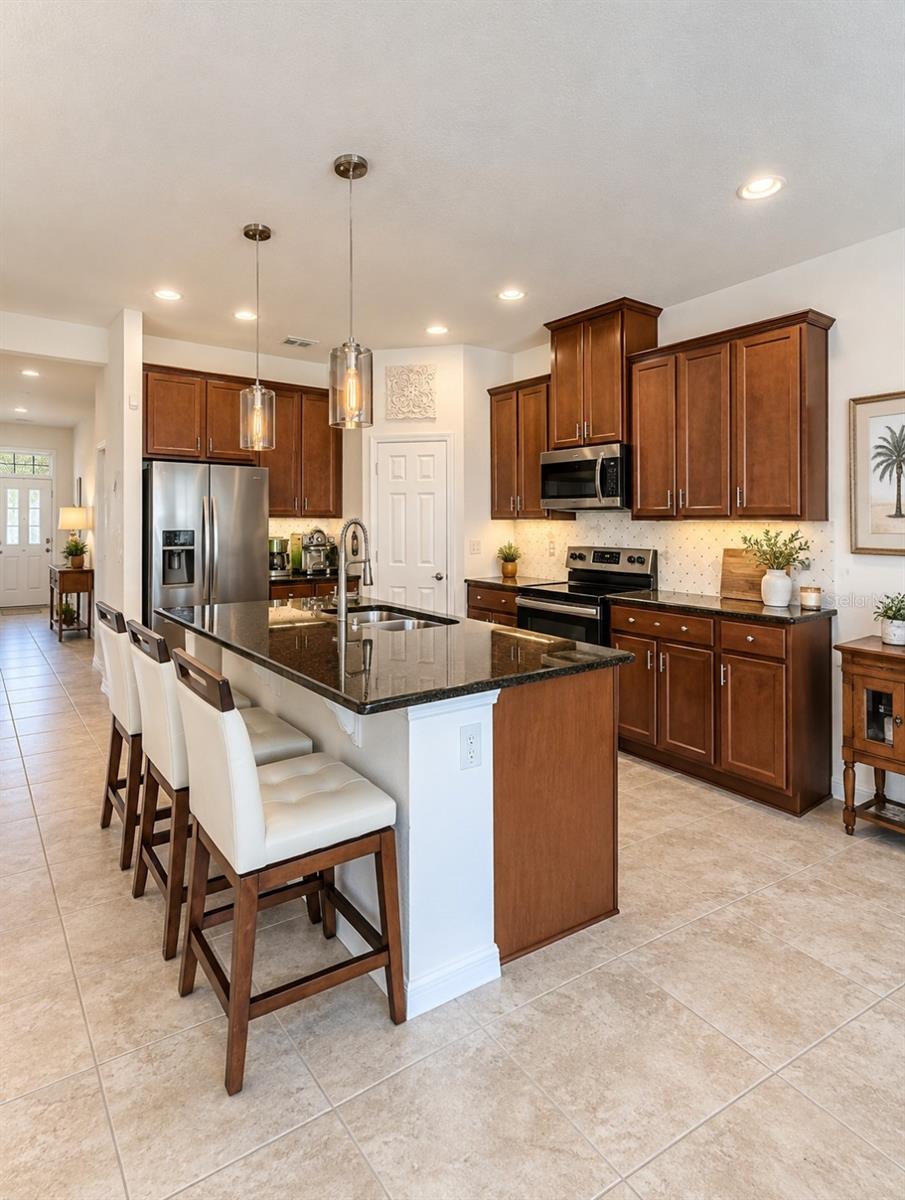
LAKEFRONT LUXURY IN SUMMERLAKE! Stunning 4BR/3BA townhome with bonus room, open concept living, brand new roof, state of the art appliances & decorative lighting included! Enjoy breathtaking lake views, nightly Disney fireworks, and a private fenced brick paver courtyard perfect for morning coffee or relaxing. Spacious 2-car garage. Resort-style amenities include clubhouse, gym, pool, soccer field, walking trails & fishing dock. Minutes to Disney, Downtown Winter Garden & endless dining! A MUST-SEE! Buyer to verify room sizes and all measurements. Public records reflect 3BR/2BA; actual configuration is 4BR/3BA plus bonus room

Save
Ask
Tour
Hide
Share
Listing Snapshot
Price 
$465,900
Days On Site 
1 Day
Bedrooms 
4
Inside Area (SqFt) 
2,222 sqft
Total Baths 
3
Full Baths 
3
Partial Baths 
N/A
Lot Size 
0.06 Acres
Year Built 
2016
MLS® Number 
O6441119
Status 
Active
Property Tax 
$4,405
HOA/Condo/Coop Fees 
$420 monthly
Sq Ft Source 
Builder
Friends & Family
Recent Activity
53 minutes agoListing updated with changes from the MLS®
11 hours agoStatus changed to Active
yesterdayListing first seen on site
General Features
Acres 
0.06
Direction Faces 
South
Foundation 
BlockConcrete Perimeter
Garage 
Yes
Garage Spaces 
2
Green Energy Efficient 
AppliancesConstructionDoorsHVACInsulationLightingRoofThermostatWater HeaterWindows
Levels 
Two
Parking 
DrivewayGarage Door OpenerGarage Faces Rear
Pets 
Yes
Property Sub Type 
Townhouse
Sewer 
Public Sewer
SqFt Total 
2540
Water Source 
Public
Zoning 
ORG-P-D
Interior Features
Appliances 
CooktopDishwasherDisposalDryerElectric Water HeaterExhaust FanFreezerIce MakerMicrowaveRangeRange HoodRefrigeratorWasher
Cooling 
Central Air
Flooring 
CarpetTile
Furnished 
Unfurnished
Heating 
BaseboardCentralElectric
Interior 
Eat-in KitchenOpen FloorplanStone CountersWalk-In Closet(s)
Laundry Features 
Electric Dryer HookupInsideLaundry ClosetLaundry RoomUpper LevelWasher Hookup
Window Features 
BlindsDouble Pane WindowsENERGY STAR Qualified Windows
Balcony/Porch/Lanai 
Dimensions - 20x25Level - First
Bathroom 2 
Dimensions - 11x10Level - SecondFeatures - Ceiling Fan(s)
Bathroom 4 
Dimensions - 10x12Level - Second
Bedroom 3 
Dimensions - 11x10Level - Second
Family Room 
Dimensions - 20x20Level - First
Kitchen 
Dimensions - 15x20Level - FirstFeatures - Granite Counters, Kitchen Island
Master Bedroom 
Dimensions - 15x13Level - SecondFeatures - Ceiling Fan(s), Double Vanity, Granite Counters
Save
Ask
Tour
Hide
Share
Exterior Features
Construction Details 
BlockConcreteStucco
Exterior 
CourtyardPrivate Yard
Fencing 
FencedVinyl
Lot Features 
Gentle SlopingLandscapedPavedWaterfront
Patio And Porch 
CoveredFront PorchRear Porch
Roof 
Shingle
View 
PondWater
Waterfront 
Yes
Waterfront Features 
Pond
Waterview 
PondWater
Windows/Doors 
BlindsDouble Pane WindowsENERGY STAR Qualified Windows
Community Features
Association Amenities 
Basketball CourtClubhouseFitness CenterPlaygroundPoolRecreation FacilitiesTrail(s)
Association Fee 
$420.0
Association Fee Frequency 
Monthly
Community Features 
ClubhouseFitness CenterSidewalks
MLS Area 
34787 - Winter Garden/Oakland
Township 
23
Financing Terms Available 
CashConventionalFHAVA Loan
Roads 
Asphalt
Schools
School District
Unknown
Elementary School
Summerlake Elementary
Middle School
Hamlin Middle
High School
Horizon High School
Listing courtesy of LPT REALTY, LLC (407) 403-4103


Listing information is provided by Participants of the Stellar MLS. IDX information is provided exclusively for personal, non-commercial use, and may not be used for any purpose other than to identify prospective properties consumers may be interested in purchasing. Information is deemed reliable but not guaranteed. Properties displayed may be listed or sold by various participants in the MLS Copyright 2026, Stellar MLS.
Last checked: 2026-09-18 07:44 AM EDT

Neighborhood & Commute
Source: Walkscore
Save
Ask
Tour
Hide
Share