
7617 EXCITEMENT DRIVEKISSIMMEE, FL 34747
Due to the health concerns created by Coronavirus we are offering personal 1-1 online video walkthough tours where possible.
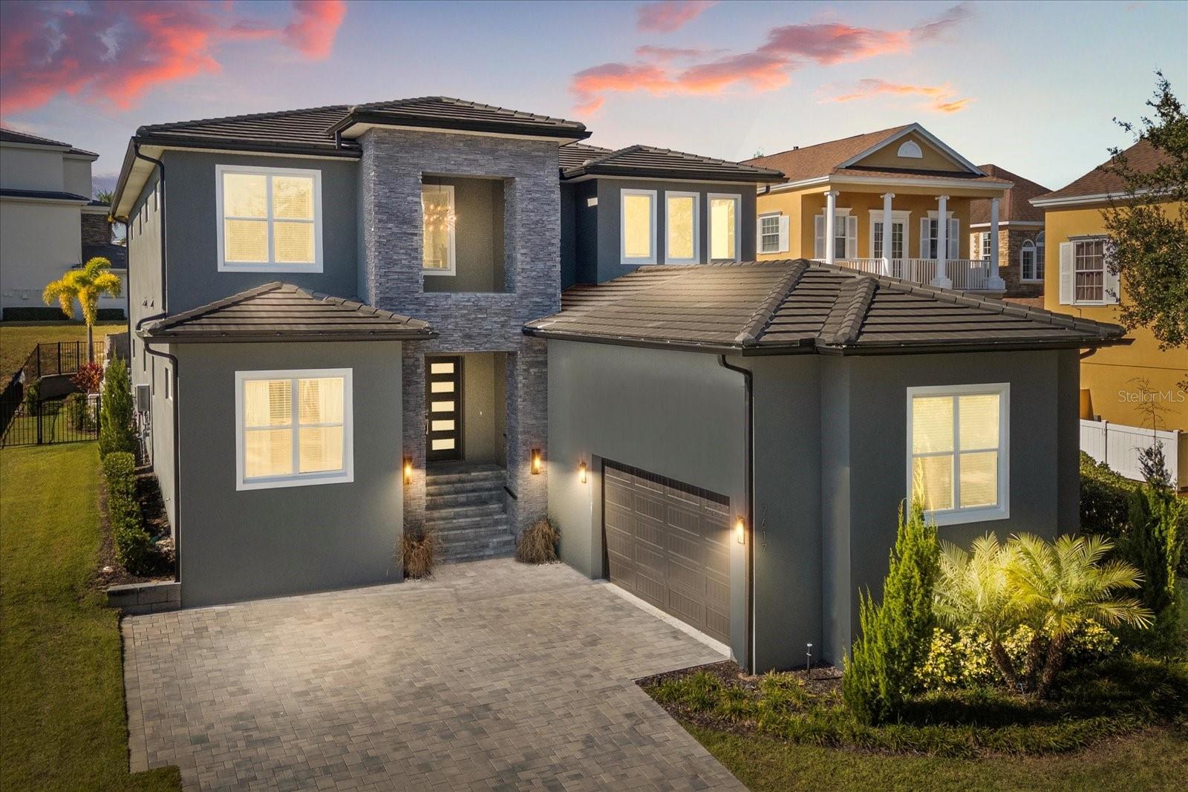
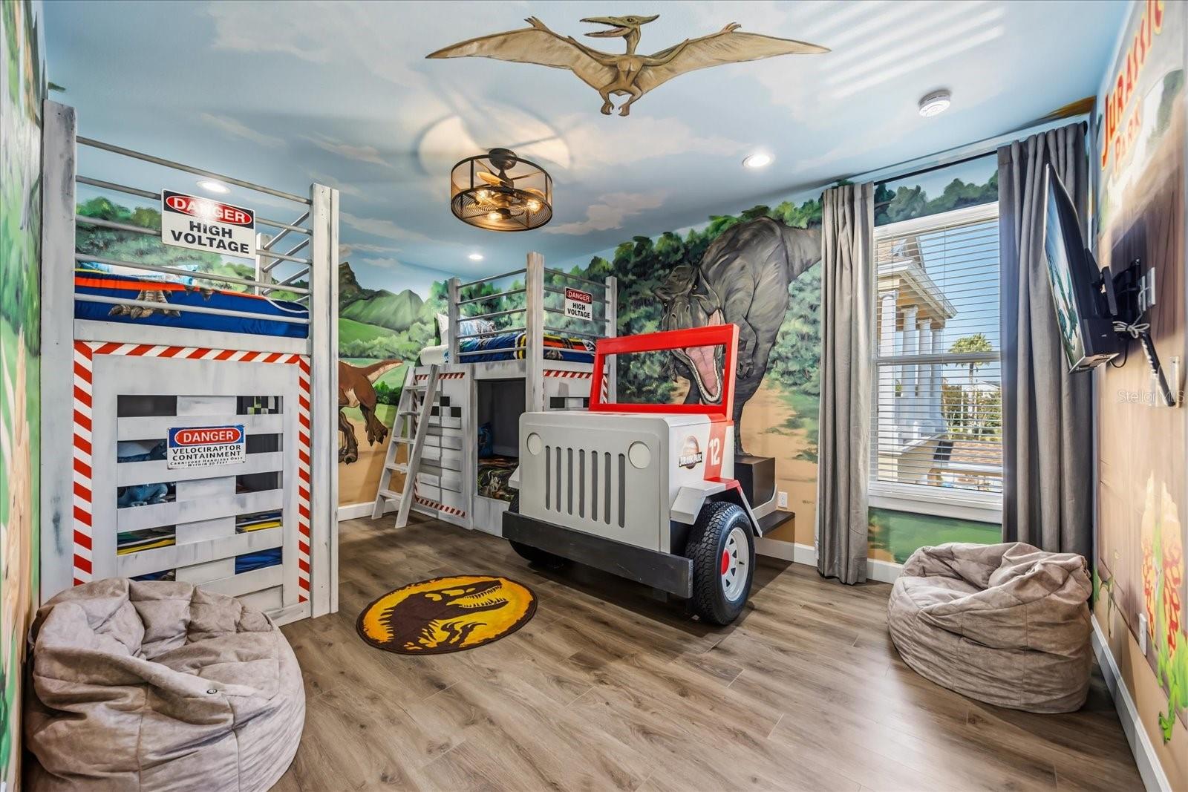
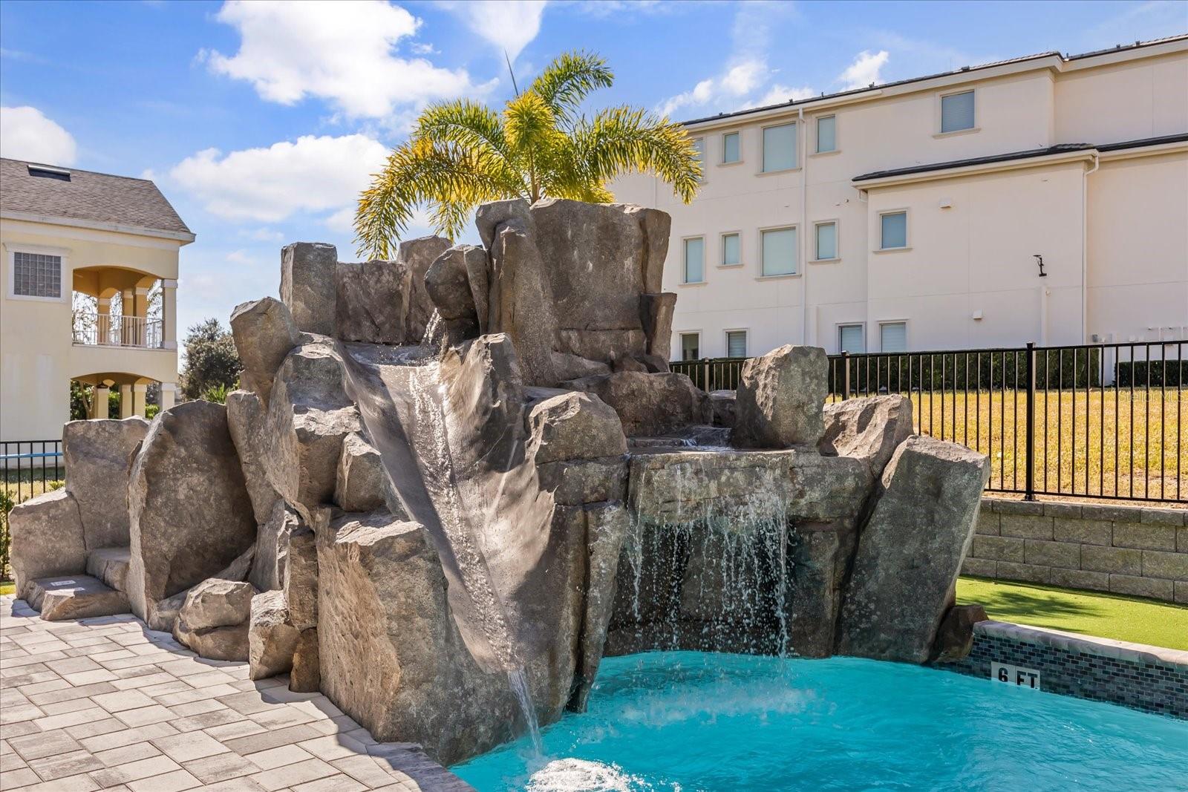
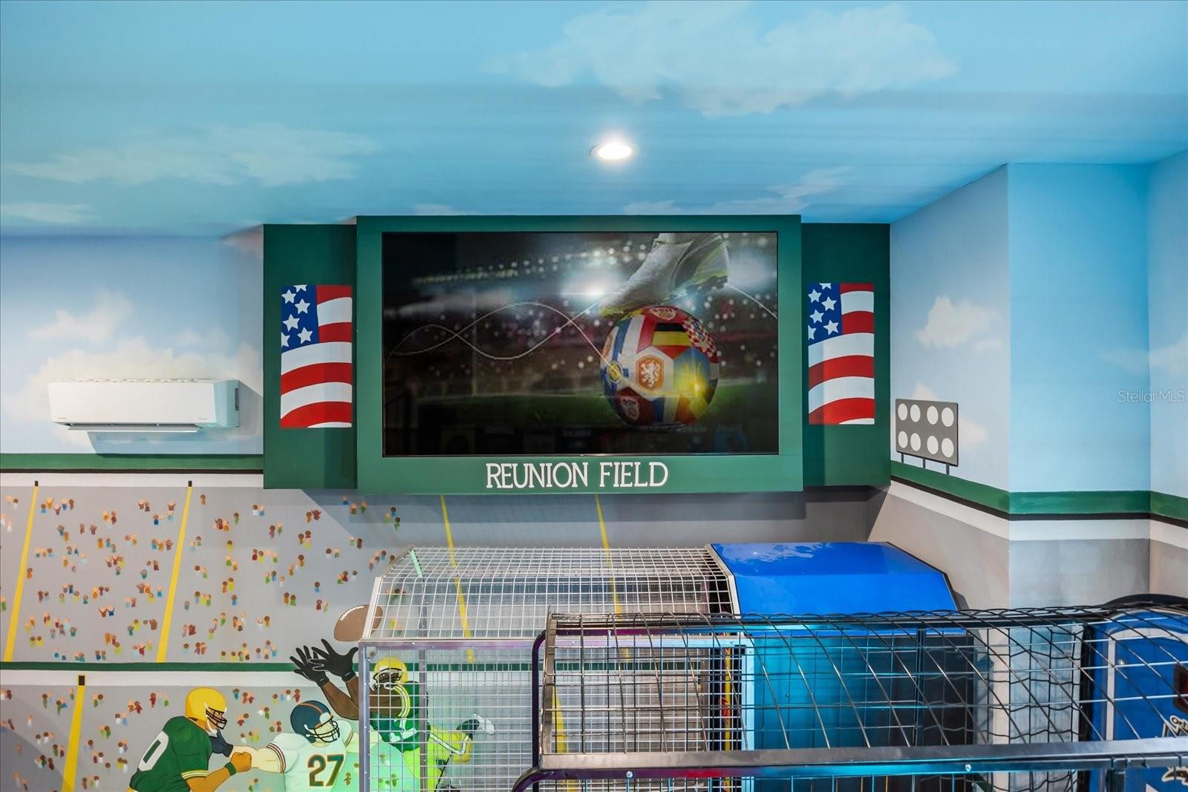
BREAK IN THE CALENDAR- OCT 2, and 3rd. Yes, Fly in and see it! Lifestyle, Luxury and Legacy can all be found at one address- 7617 Excitement Drive. AND THE LOT NEXT DOOR CAN BE PART OF THE PURCHASE! Just imagine a family gathering here? This is where memories are made! A Grandparent taking their grandchild for a swim, all the kids being excited to stay in the Jurassic Park Room, or the parents’ relief that the whole vacation can happen under one roof! When I say this home has it all I mean it. This home is being offered with a ***REUNION RESORT MEMBERSHIP*** This 6 bedroom 6 ½ bathroom property was designed and themed with Family Fun in mind. This 2024 DOUBLE LOT build property is located in the most researched community in the Disney Corridor, REUNION RESORT, just ask your AI, and now you have a chance to call it your own. A CUSTOM BUILT 2024 home with over 5800 square feet of entertainment space, custom theming and a WATERPARK in the backyard! A complete TURNKEY OPPORTUNITY with "$" on the books for 2026 and 2027 reservations. Please look at the pictures at least 3 times to take it all in. Pulling into the oversized drive, you know you have arrived. The homes’ large double doors and entrance are just the start of welcoming you to the open floor plan. Once inside, the home then wraps its arms around you and invites you to see more. Clean, fresh and Florida Perfect, this home makes sure not an inch is wasted. The living space is comfortable, the kitchen is large and versatile, the dining room space is a great jumping point off for the day, or the place a family gathers around at night to recount the events of the day. The first floor is complimented by two master suites that are well thought out and include custom design features. If you love Florida living remember it’s not only what’s inside, but it’s also about what’s outside. The outside space of this home is like none other in the resort and comes with its very own pizza oven!! Included in the outdoor space is a custom water slide and GROTTO, a sun-lovers dream ray catching area, a putting green, a fire pit, tons of paver patio space, a covered outdoor kitchen area, and just the right spot to grab an afternoon snooze. REUNION HAS IT'S OWN STADIUM and it fits perfectly into this oversized garage space. With VIP seating, every sports arcade game you can think of, a custom slide and THE ONLY REUNION JUMBO-TRON, this property has it all under the same roof. If you are still reading this- yes there is more! The second story is more impressive than the first. Adults deserve a space for themselves as well, and the loft is the perfect homage to Casino Night with your own roulette table, slot machines, bar area and private balcony. The theming continues in two of the bedrooms upstairs. In the Jurassic Park themed room you may just see Chris Pratt training Velociraptors. Maybe you REALLY want to go glamping under the stars and not worry about Dinosaurs, then the next themed room might be for you! Your very own custom Winnebago bunk is tucked inside this second themed room and you never have to empty the tanks! It even has its own ladder and real tires. Sounds like it’s too much to list and it’s because it is. READY FOR THIS- THE LOT NEXT DOOR CAN BE NEGOTIATED IN PART OF THE PURCHASE. Can you imagine what the possibilities could be for this property, or should I say mini-resort? This is your UNICORN! *ACTIVE REUNION MEMBERSHIP*
| 5 days ago | Listing updated with changes from the MLS® | |
| 4 weeks ago | Listing first seen on site |

Listing information is provided by Participants of the Stellar MLS. IDX information is provided exclusively for personal, non-commercial use, and may not be used for any purpose other than to identify prospective properties consumers may be interested in purchasing. Information is deemed reliable but not guaranteed. Properties displayed may be listed or sold by various participants in the MLS Copyright 2026, Stellar MLS.
Last checked: 2026-10-08 06:29 PM EDT
Did you know? You can invite friends and family to your search. They can join your search, rate and discuss listings with you.