
11079 SOUND SHORE DRIVEWINTER GARDEN, FL 34787
Due to the health concerns created by Coronavirus we are offering personal 1-1 online video walkthough tours where possible.
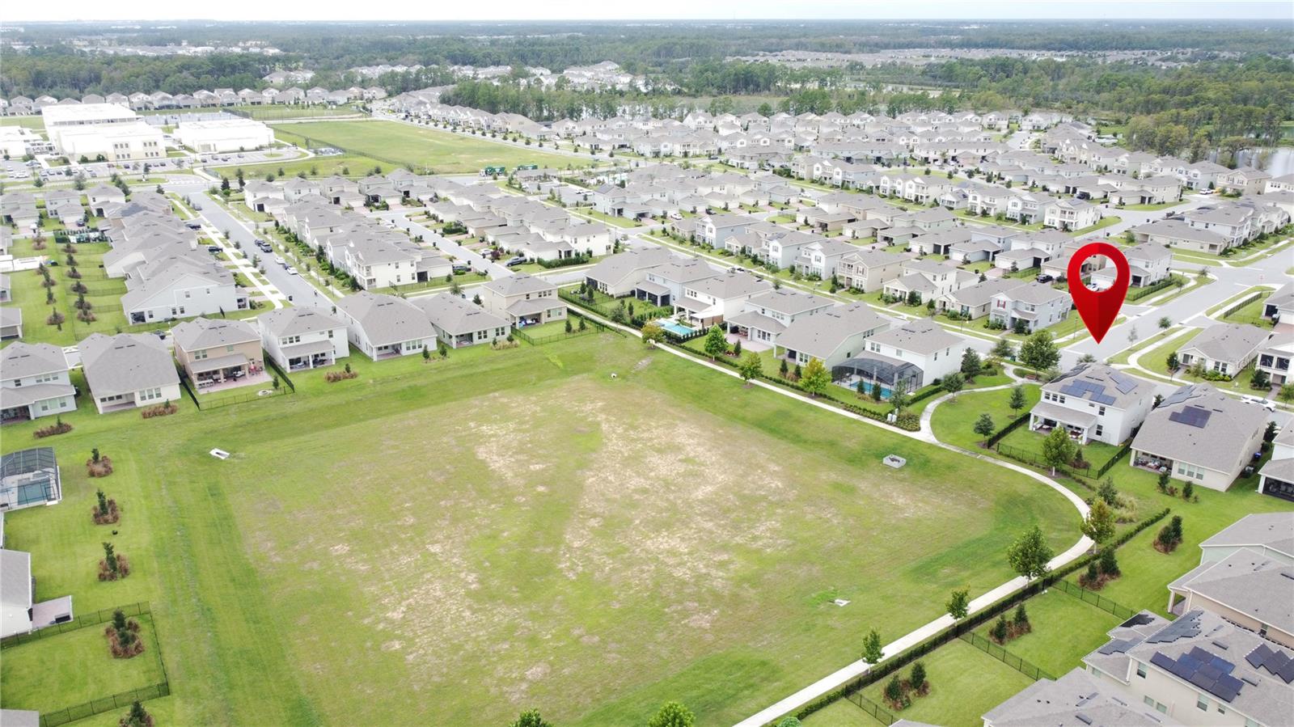
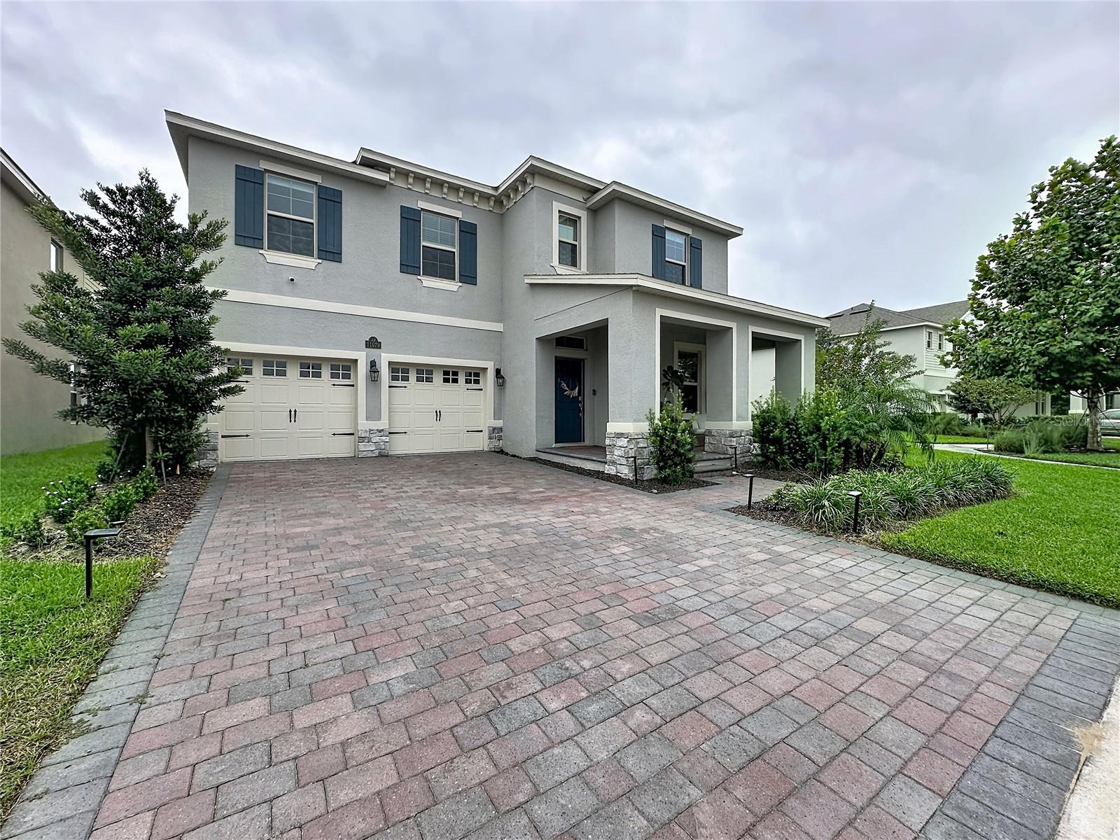
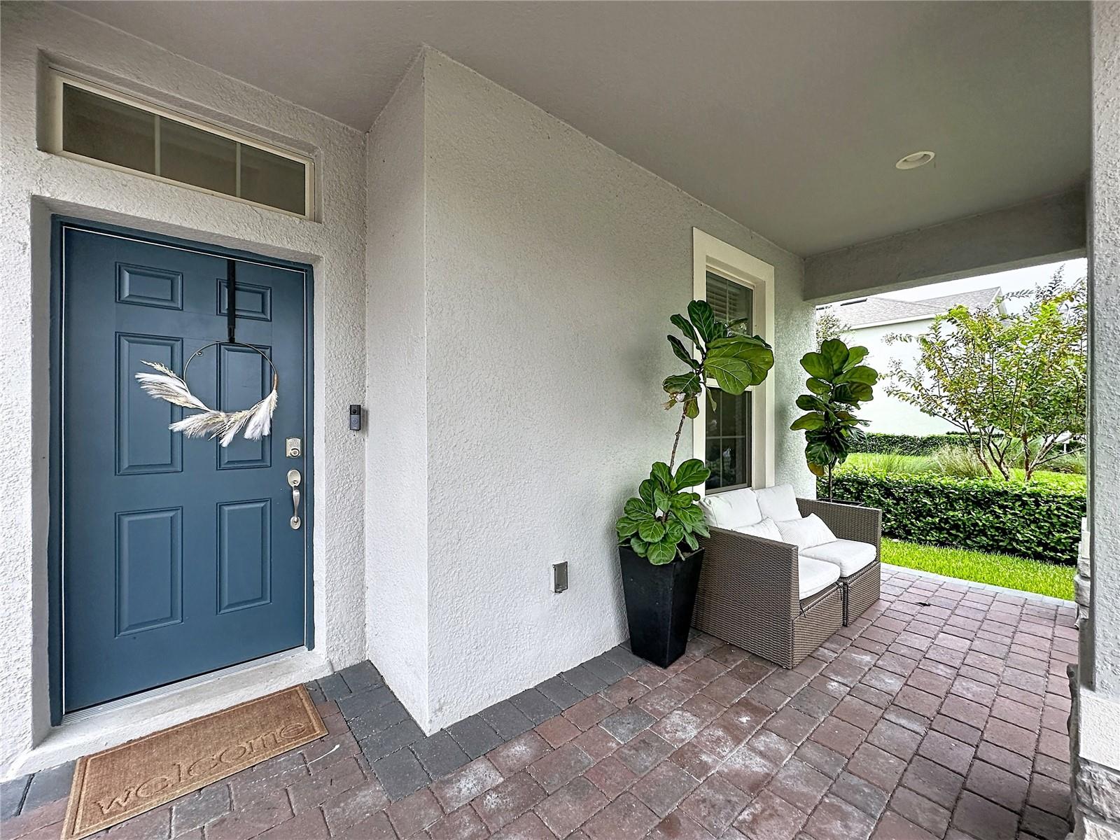
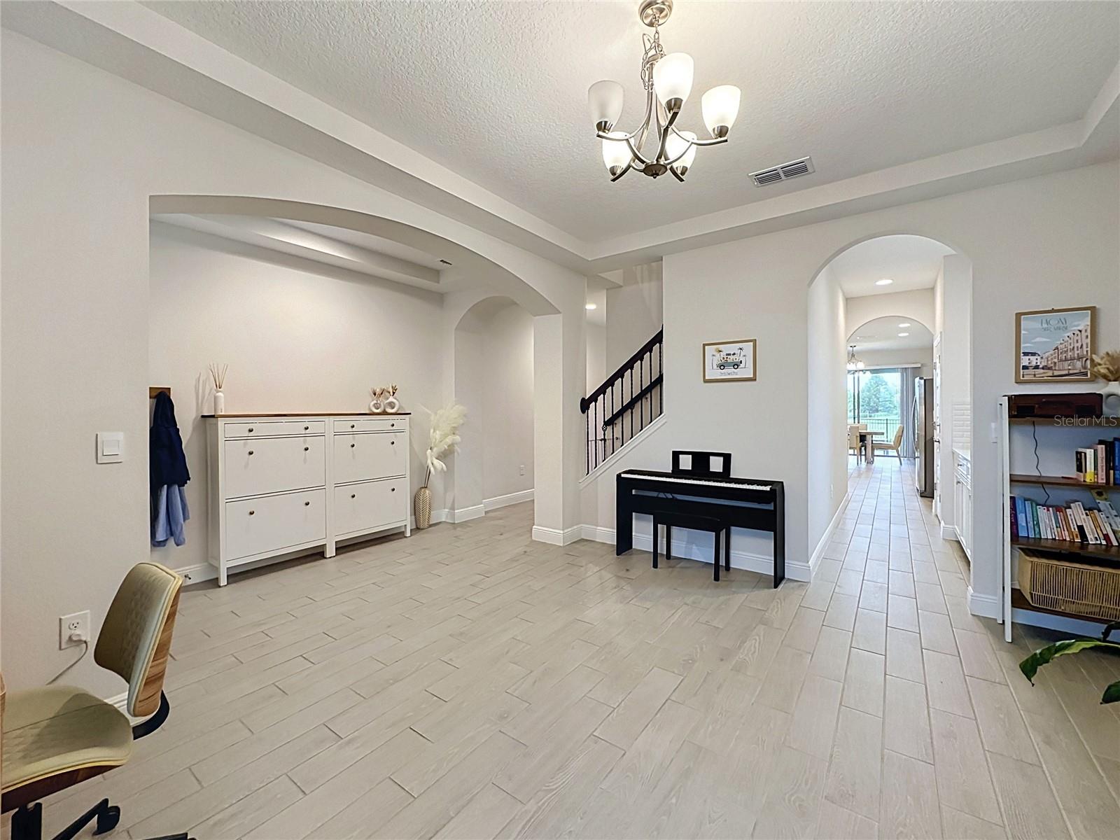
Welcome to your dream home that checks ALL the boxes! This 2023 built block on block construction popular Torrey floor plan has everything you will need with 5 bedrooms, 4 and a half baths, SOLAR panels included in sale price, a formal dining room, DOWNSTAIRS guest room with attached full bathroom, large lanai, bonus room to create a second living area or playroom, gourmet kitchen, and fenced in yard with no direct rear neighbor. This home is perfect for entertaining, having an open concept layout with a kitchen/living open space, while also boasting classic charm with a formal dining room off the kitchen. The stunning kitchen features a built in wall oven and microwave, cooktop with matching stainless steel hood, and large butler’s pantry. The formal dining room could be used for it’s intended purpose or it can easily be closed in with French doors to create a home office, playroom, formal sitting room, or exercise room! Upstairs you will find the remaining 4 bedrooms, 3 full bathrooms, and huge bonus room. The master retreat is true luxury with a soaking tub and fireworks view from the master bedroom! Currently, the downstairs guest room is being used as a dual purpose room with a desk to be used as an office but also has a custom, built in murphy bed that can be used when you have guests in town. This home features a huge 28x10 covered lanai perfect for dining a la fresca and enjoying the peaceful dry retention pond that this home backs up to that is fleeting with wildlife including many different bird species, hawks, and sand cranes. The spacious, fenced in yard is perfect for your furry friends or children. Located in the sought after Horizon West area zoned for “A” schools including Atwater Bay Elementary, Water Spring Middle School, and Horizon West High. Along with its amazing location, the Waterleigh community also offers a beautiful clubhouse with resort style pool, miniature golf course, beach volleyball, grills, picnic areas, fishing pier on the lake, biking trails, walking trails, tennis courts, pickleball, and "bark parks" for your furry friends; making it a perfect place for the family lifestyle. The clubhouse has a robust calendar of events for all ages such as Mahjong classes, exercise classes, kids dance lessons, beer tasting events, and many more! Living in the gorgeous Waterleigh community surrounded by ponds and lakes is all about nature and outdoor living! Love the outdoors but don't like mowing the lawn and weeding the shrubs? No problem, the HOA takes care of that for you here. Love the Florida golf cart life? You can take your street legal golf to the community pool, and join the neighbors for lots of fun, holiday golf cart parades!! Within minutes you have loads of shopping and activities including Hamlin center, Flamingo Crossings shopping center, and Disney parks and resorts! All you have to do is move in and start enjoying the lifestyle Waterleigh has to offer! Lastly, this well loved house has all the upgrades including: solar panels (sellers will pay off the remaining loan balance at closing), telsa EV charger, motorized blinds in all 4 bedrooms upstairs, (2) alarm.com security systems, 3 ring cameras, 2 garage ceiling storage racks, and built in attachments in the garage for a kids ninja warrior style obstacle course. Green aspects: solar panels and reclaimed water for watering the grass.
| 15 hours ago | Listing updated with changes from the MLS® | |
| yesterday | Listing first seen on site |

Listing information is provided by Participants of the Stellar MLS. IDX information is provided exclusively for personal, non-commercial use, and may not be used for any purpose other than to identify prospective properties consumers may be interested in purchasing. Information is deemed reliable but not guaranteed. Properties displayed may be listed or sold by various participants in the MLS Copyright 2026, Stellar MLS.
Last checked: 2026-10-10 10:51 PM EDT
Did you know? You can invite friends and family to your search. They can join your search, rate and discuss listings with you.