Save
Ask
Tour
Hide
Share
$1,200,000
2 Days On Site

14807 WINTER STAY DRIVE
WINTER GARDEN, FL 34787

For Sale|Single Family Residence|Active
5
Beds
4
Total Baths
4
Full Baths
3,856
SqFt
$311
/SqFt
2019
Built
Subdivision:
PANTHER VIEW
County:
Orange

Due to the health concerns created by Coronavirus we are offering personal 1-1 online video walkthough tours where possible.
14807 WINTER STAY DRIVE14807 WINTER STAY DRIVE14807 WINTER STAY DRIVE14807 WINTER STAY DRIVE
Save
Ask
Tour
Hide
Share

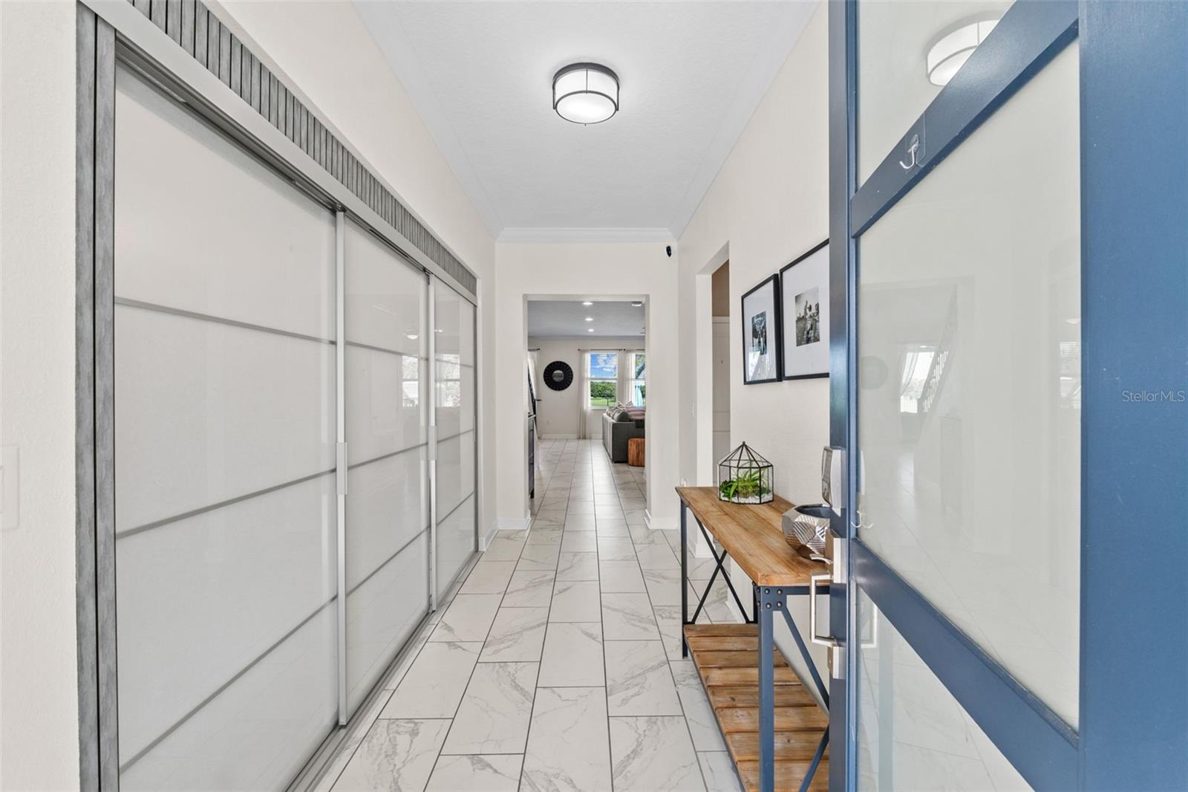
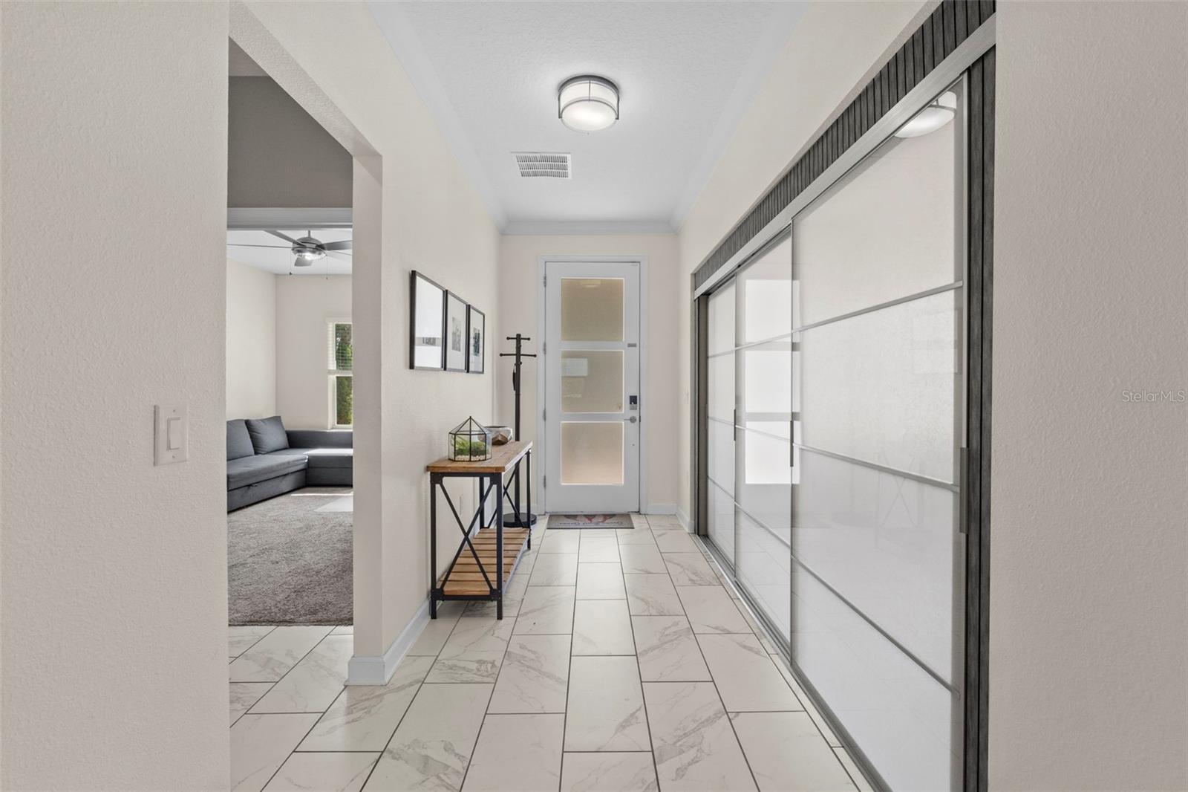
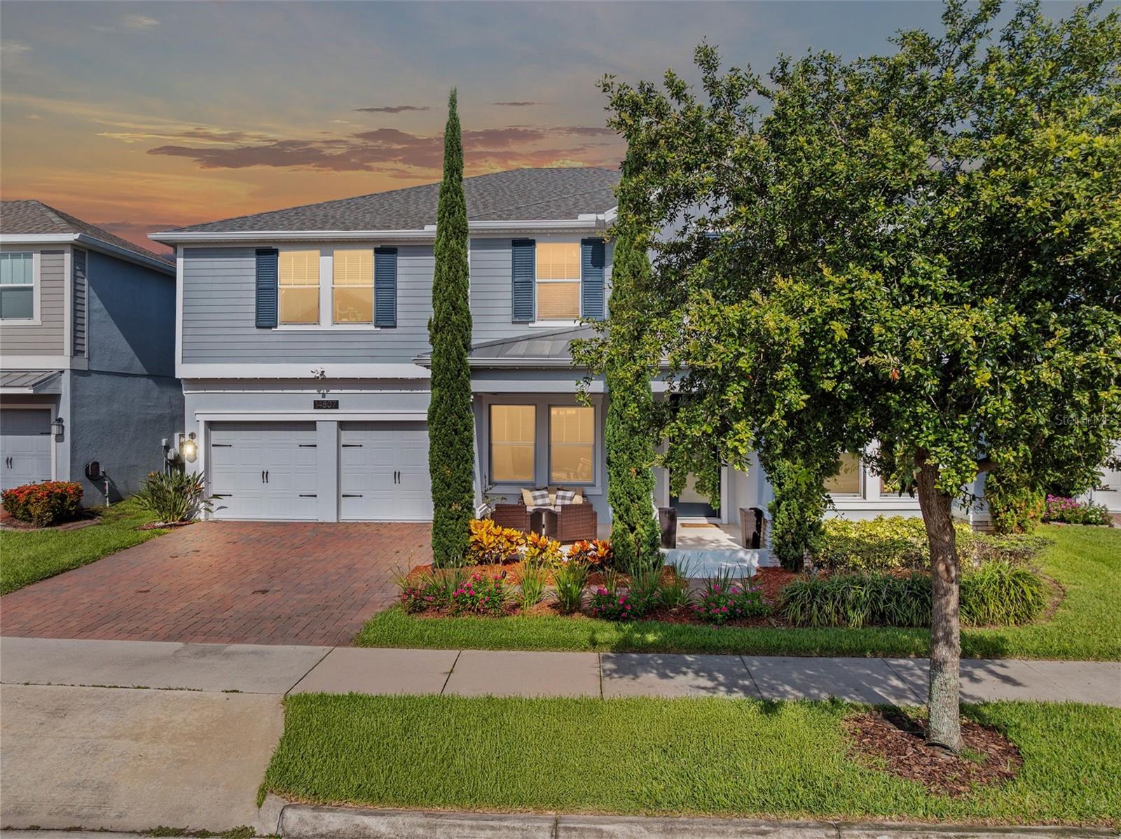
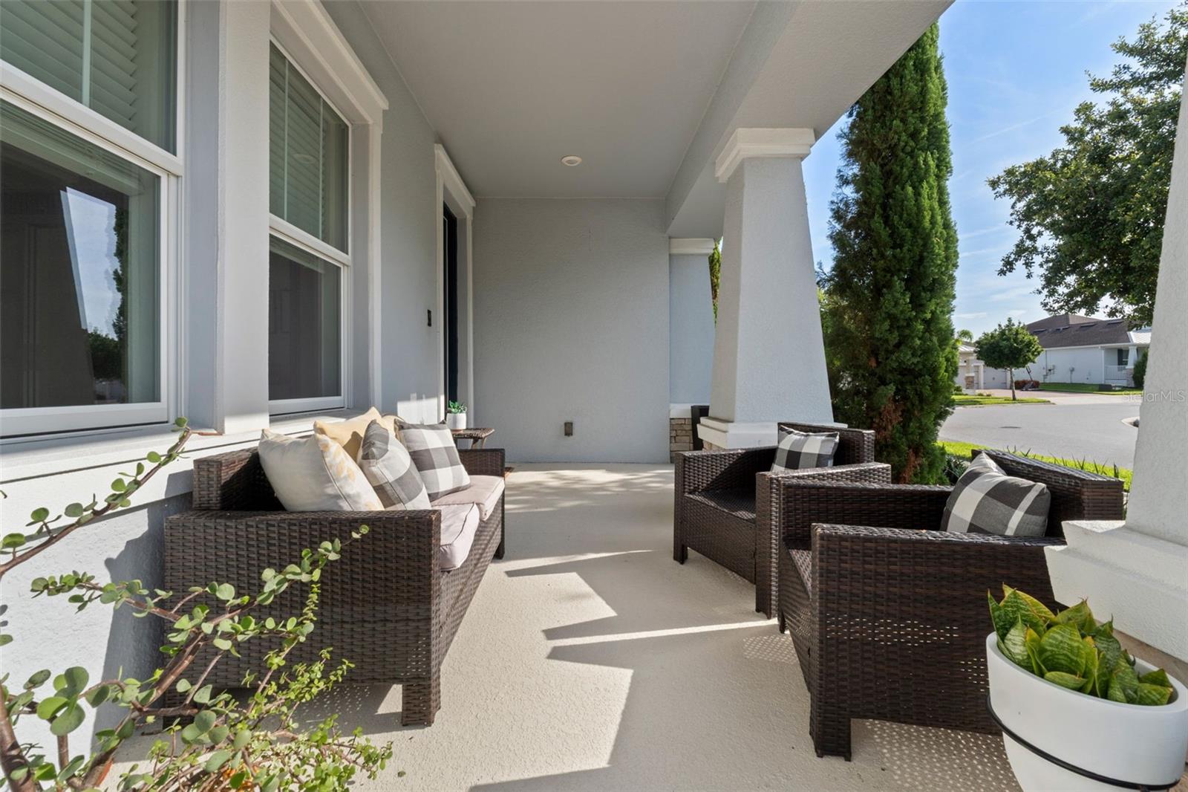
Welcome to 14807 Winter Stay Drive, a beautifully upgraded luxury residence located in the heart of Horizon West in Winter Garden. Spanning 3,856 square feet of refined living space on an oversized lot, this 5-bedroom, 4-bathroom home combines upscale comfort, privacy, and resort-style living. The outdoor sanctuary is custom-built for the Florida lifestyle, featuring a fully fenced backyard, a heated saltwater pool and spa, a spacious covered lanai with retractable awnings, and scenic sunset views overlooking the prestigious Orange County National Golf Course. Inside, the open-concept layout flows effortlessly for everyday living and grand entertaining. The gourmet kitchen boasts premium appliances, upgraded finishes, and an expansive quartz center island. The primary suite offers a private retreat with a spa-inspired bathroom, complemented by custom closets and a dedicated drop zone for extra organization. Upstairs, a large bonus room provides flexible space for a home theater, media room, or executive office, while an oversized 3-car garage offers generous vehicle and storage space. Value-adding upgrades include an owned solar panel system to significantly reduce energy costs. Situated just 0.5 miles from The Mark Plaza and minutes from Horizon West Hospital, top-rated dining, and shopping, this home offers fast access to SR 429, Florida’s Turnpike, and Walt Disney World. Schedule your private tour today.

Save
Ask
Tour
Hide
Share
Listing Snapshot
Price 
$1,200,000
Days On Site 
2 Days
Bedrooms 
5
Inside Area (SqFt) 
3,856 sqft
Total Baths 
4
Full Baths 
4
Partial Baths 
N/A
Lot Size 
0.19 Acres
Year Built 
2019
MLS® Number 
O6448906
Status 
Active
Property Tax 
$6,513
HOA/Condo/Coop Fees 
$147 monthly
Sq Ft Source 
Public Records
Friends & Family
Recent Activity
16 hours agoListing updated with changes from the MLS®
yesterdayStatus changed to Active
2 days agoListing first seen on site
General Features
Acres 
0.19
Attached Garage 
Yes
Direction Faces 
East
Energy Features 
Solar
Foundation 
Slab
Garage 
Yes
Garage Spaces 
3
Levels 
Two
Parking 
DrivewayGarage Door OpenerOversizedTandemAttached
Pets 
Breed RestrictionsNumber LimitSize LimitYes
Property Sub Type 
Single Family Residence
Security 
Smoke Detector(s)
Sewer 
Public Sewer
SqFt Total 
5003
Style 
Contemporary
Utilities 
Cable AvailableCable ConnectedElectricity ConnectedSewer ConnectedWater Connected
Water Source 
Public
Zoning 
R
Interior Features
Appliances 
DishwasherDisposalDryerElectric Water HeaterMicrowaveRangeRefrigeratorWater Softener
Cooling 
Central Air
Fireplace 
Yes
Fireplace Features 
ElectricLiving Room
Flooring 
CarpetTile
Furnished 
Unfurnished
Heating 
CentralElectric
Interior 
Eat-in KitchenOpen FloorplanStone CountersTray Ceiling(s)Walk-In Closet(s)
Laundry Features 
Laundry Room
Spa 
Yes
Window Features 
Double Pane Windows
Bathroom 1 
Dimensions - 7x10Level - First
Bathroom 2 
Dimensions - 8x5Level - Second
Bathroom 3 
Dimensions - 6x6Level - Second
Bedroom 2 
Dimensions - 11x14Level - First
Bedroom 3 
Dimensions - 17x15Level - Second
Bedroom 4 
Dimensions - 14x12Level - Second
Bedroom 5 
Dimensions - 14x13Level - Second
Bonus Room 
Dimensions - 17x24Level - Second
Dining Room 
Dimensions - 9x28Level - First
Kitchen 
Dimensions - 12x19Level - First
Laundry 
Dimensions - 10x7Level - Second
Living Room 
Dimensions - 18x28Level - First
Master Bedroom 
Dimensions - 18x20Level - Second
Save
Ask
Tour
Hide
Share
Exterior Features
Construction Details 
BlockHardiPlank TypeStucco
Exterior 
Awning(s)LightingRain Gutters
Fencing 
FencedVinyl
Lot Features 
Near Golf Course
Patio And Porch 
CoveredFront PorchRear Porch
Pool Features 
In GroundGuniteHeatedSalt WaterTilePrivate
Private Pool 
Yes
Roof 
MetalShingle
Spa 
Yes
Spa Features 
HeatedIn Ground
View 
Golf Course
Waterview 
Golf Course
Windows/Doors 
Double Pane Windows
Community Features
Association Fee 
$147.0
Association Fee Frequency 
Monthly
MLS Area 
34787 - Winter Garden/Oakland
Township 
24
Financing Terms Available 
CashConventionalFHAVA Loan
Roads 
Asphalt
Schools
School District
Unknown
Elementary School
Panther Lake Elementary
Middle School
Hamlin Middle
High School
Horizon High School
Listing courtesy of EXP REALTY LLC (407) 375-9142


Listing information is provided by Participants of the Stellar MLS. IDX information is provided exclusively for personal, non-commercial use, and may not be used for any purpose other than to identify prospective properties consumers may be interested in purchasing. Information is deemed reliable but not guaranteed. Properties displayed may be listed or sold by various participants in the MLS Copyright 2026, Stellar MLS.
Last checked: 2026-10-10 11:23 PM EDT

Neighborhood & Commute
Source: Walkscore
Save
Ask
Tour
Hide
Share