
15633 PANTHER LAKE DRIVEWINTER GARDEN, FL 34787
Due to the health concerns created by Coronavirus we are offering personal 1-1 online video walkthough tours where possible.
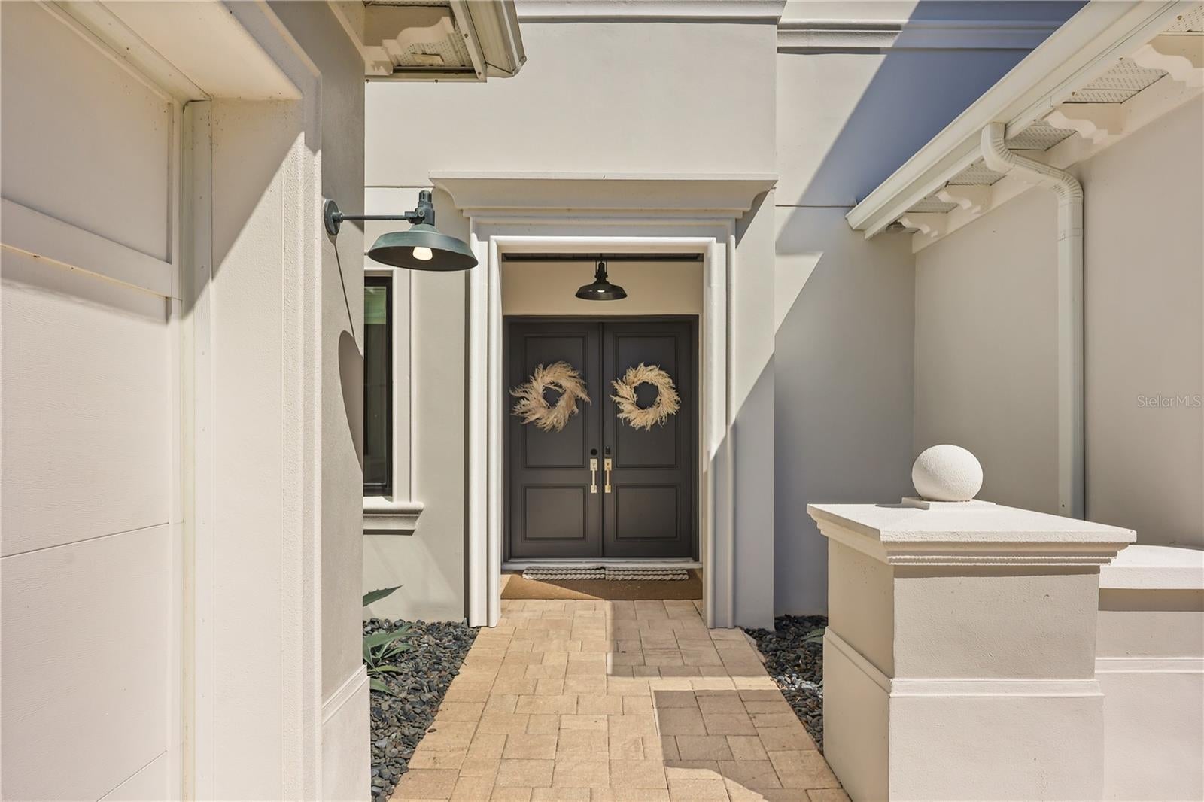
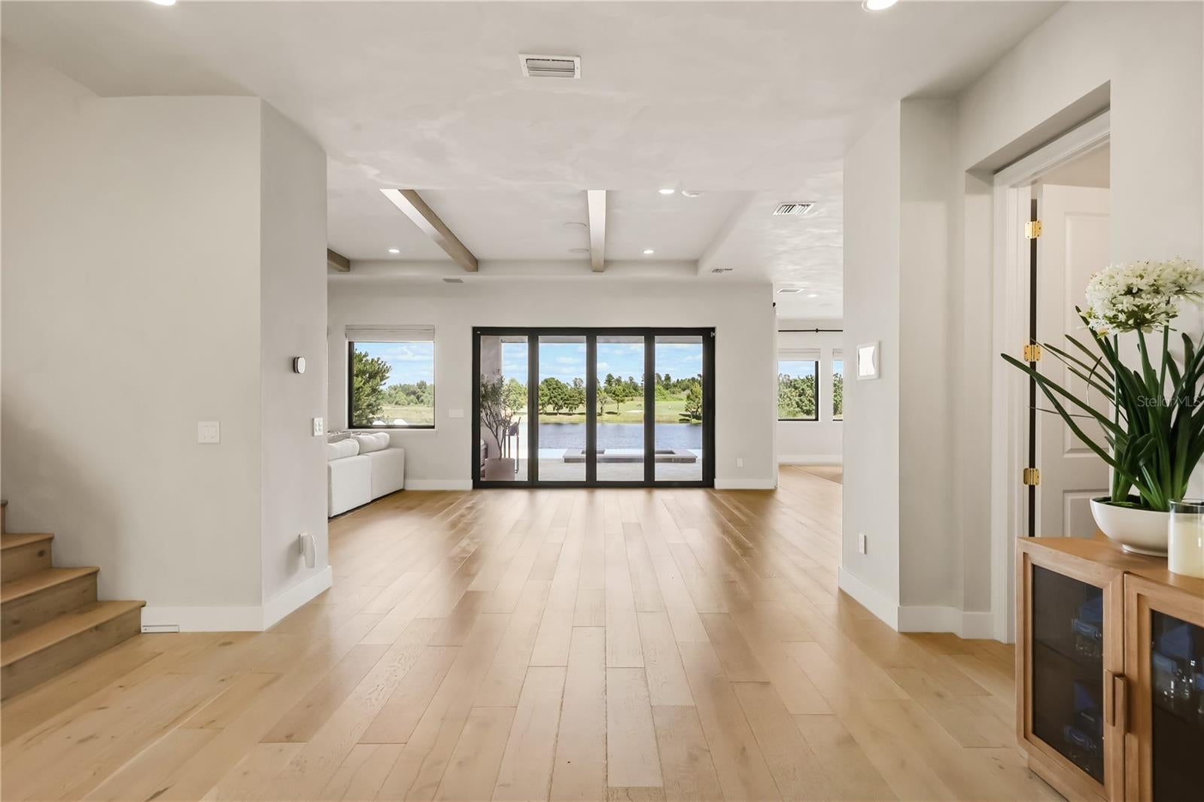
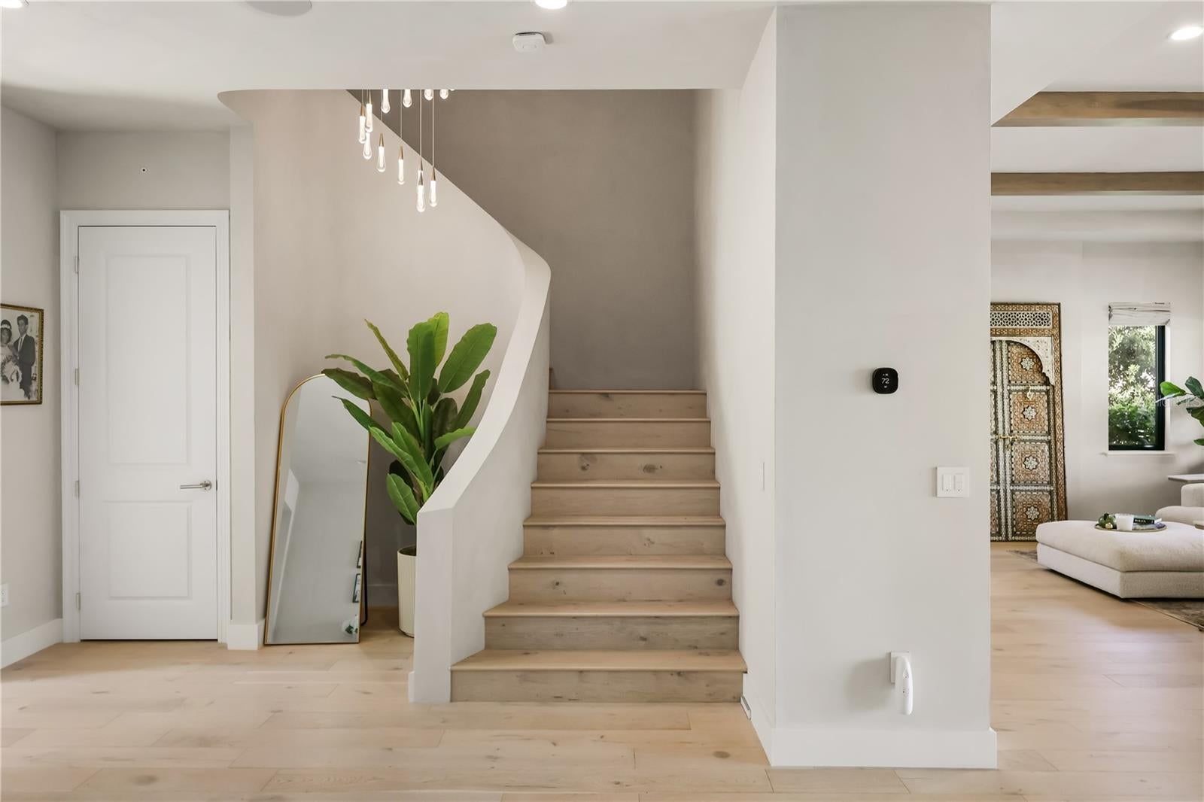
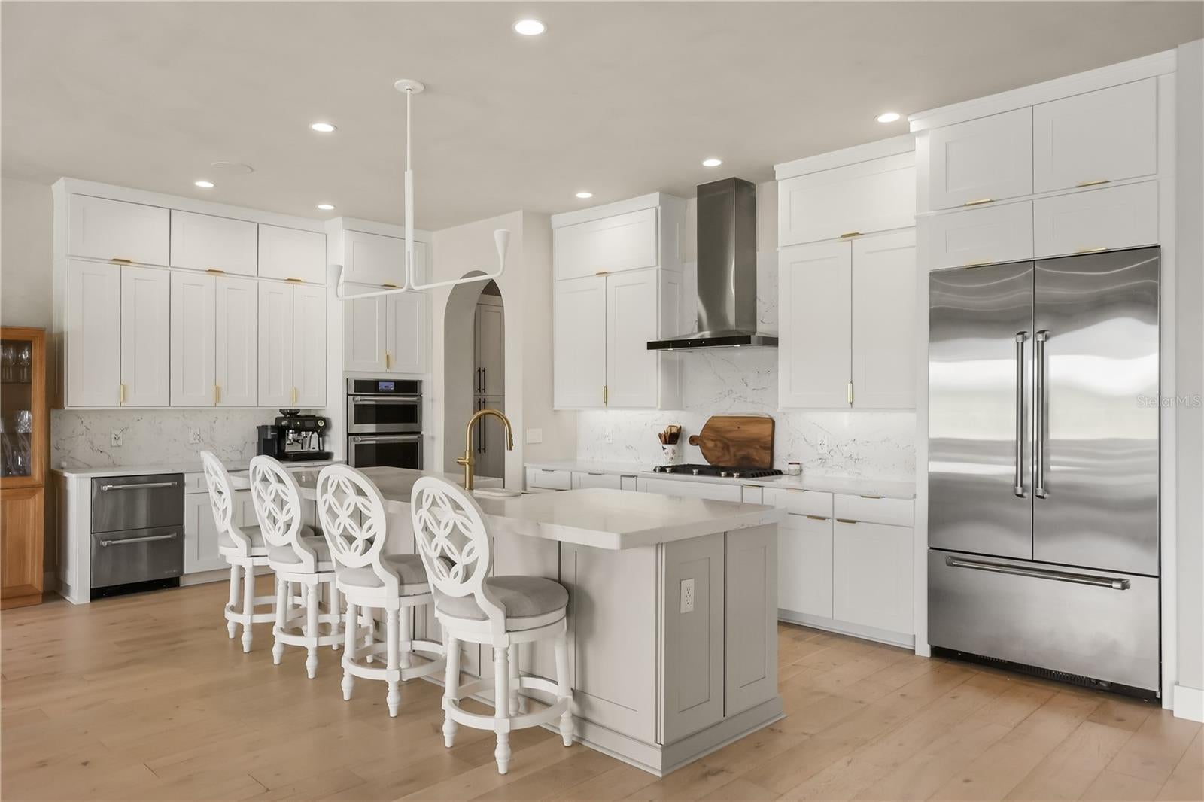
**Organic Modern Design. Intelligently Connected. Effortlessly Luxurious.** Discover extraordinary lakefront living in Winter Garden's Lakeshore Preserve community. Reimagined with nearly $1 million in renovations, this stunning residence blends sophisticated design, intelligent technology, and five-star resort-inspired living. Featured in *The Local Magazine's 2026 Home Issue*, the home showcases organic modern design with European and Mediterranean influences. Limewash walls, graceful archways, wide-plank flooring, custom millwork, and designer lighting create a warm, sophisticated atmosphere. A sculptural staircase with sweeping curved walls and a dramatic cascading chandelier makes an unforgettable statement. The beautifully appointed kitchen features custom cabinetry, premium JennAir appliances, a double-stacked quartz island, quartz backsplash, and beverage refrigeration. A walk-in pantry and drop zone add functionality. The primary suite offers a spa-inspired bath with a freestanding soaking tub, programmable shower, and custom California Closets. Additional highlights include a designer laundry room, upstairs entertainment loft, and equipped home gym with sauna. What truly sets this home apart is its seamless integration of technology. Control4 automation connects customizable Philips Hue lighting, Sonos audio, motorized shades, smart thermostats, security, and other features, making everyday luxury feel effortless. Outdoors, an infinity-edge pool with cascading waterfall overlooks Panther Lake. A two-level pool deck, covered entertaining areas, outdoor fireplace, integrated speakers, and motorized lanai screens create a private resort experience. Architectural lighting and a mosquito misting system add comfort and ambiance. Additional features include a whole-house generator, climate-controlled garages, EV charging, extensive security, and a professional smart-home technology transfer service for the new owner. Lakeshore Preserve offers included lawn care and a convenient location near Walt Disney World and SR 429
| 15 hours ago | Listing updated with changes from the MLS | |
| yesterday | Status changed to Active | |
| 3 days ago | Listing first seen on site |

Listing information is provided by Participants of the Stellar MLS. IDX information is provided exclusively for personal, non-commercial use, and may not be used for any purpose other than to identify prospective properties consumers may be interested in purchasing. Information is deemed reliable but not guaranteed. Properties displayed may be listed or sold by various participants in the MLS Copyright 2026, Stellar MLS.
Last checked: 2026-10-30 06:55 AM EDT