Save
Ask
Tour
Hide
Share
$1,100,000
3 Days On Site

7230 SANGALLA DRIVE
WINDERMERE, FL 34786

For Sale|Single Family Residence|Active
4
Beds
3
Total Baths
3
Full Baths
2,892
SqFt
$380
/SqFt
2013
Built
Subdivision:
CASA DE LAGO REP
County:
Orange

Due to the health concerns created by Coronavirus we are offering personal 1-1 online video walkthough tours where possible.
Upcoming Open Houses
Due to COVID-19, we recommend you verify Open Houses before attending.
Sat, Oct 31, 1:00 PM - 3:00 PM
7230 SANGALLA DRIVE7230 SANGALLA DRIVE7230 SANGALLA DRIVE7230 SANGALLA DRIVE
Save
Ask
Tour
Hide
Share

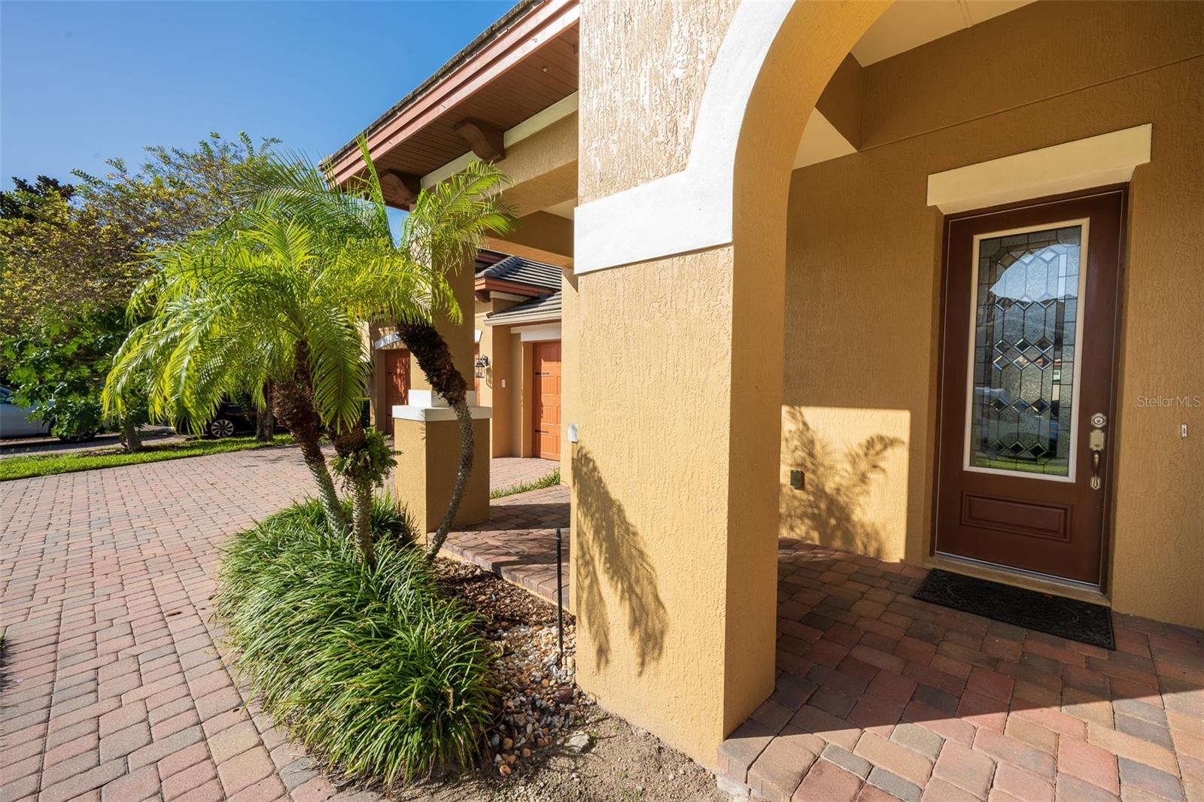
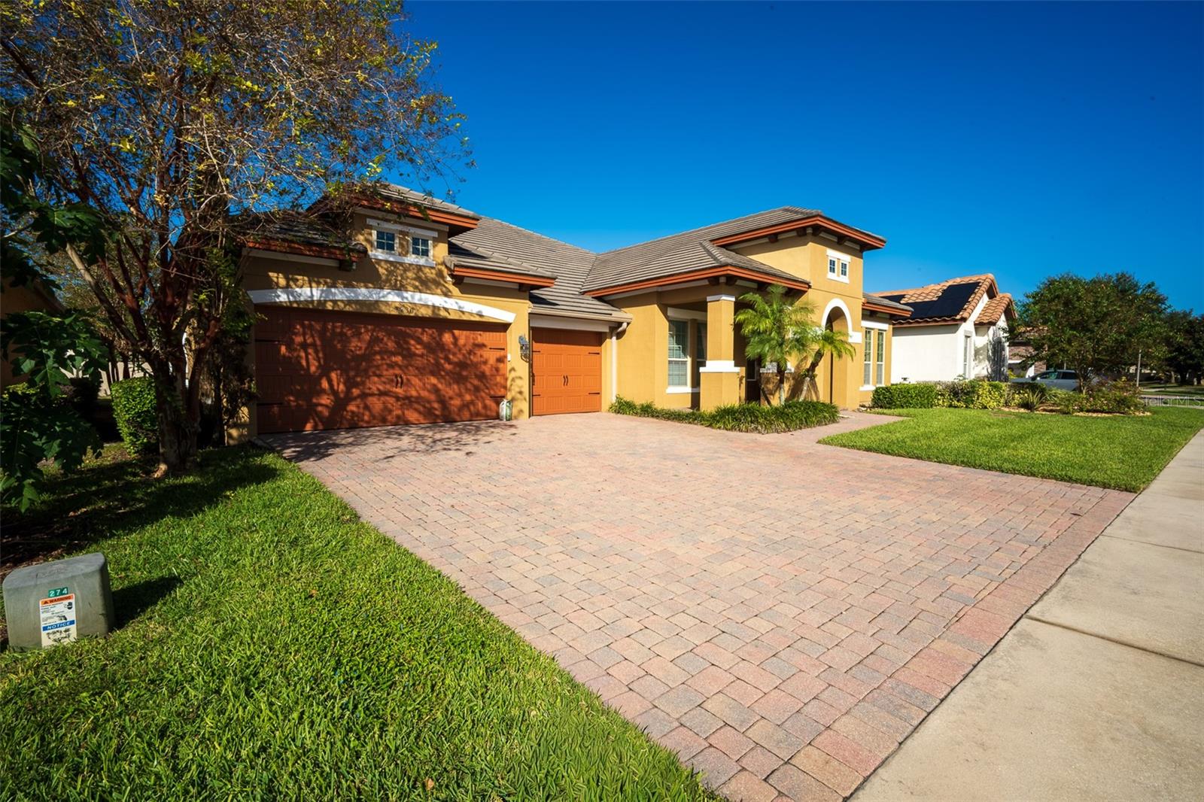
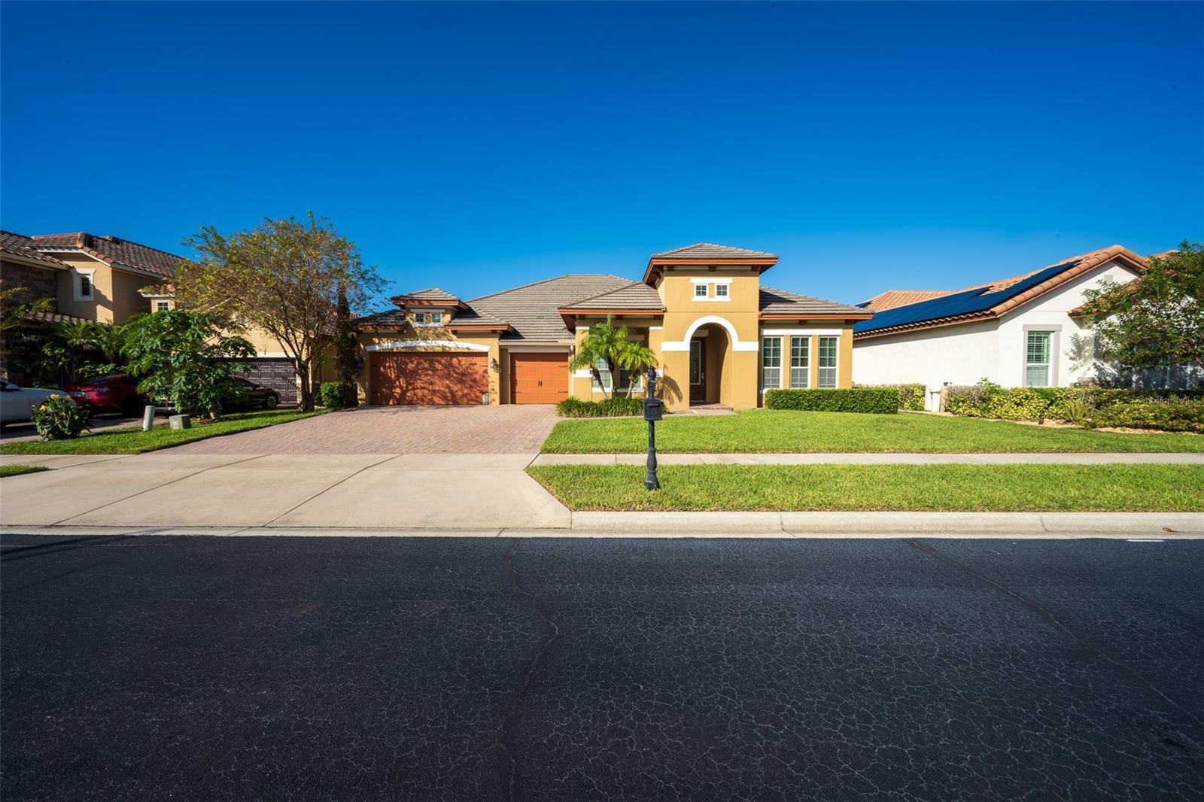
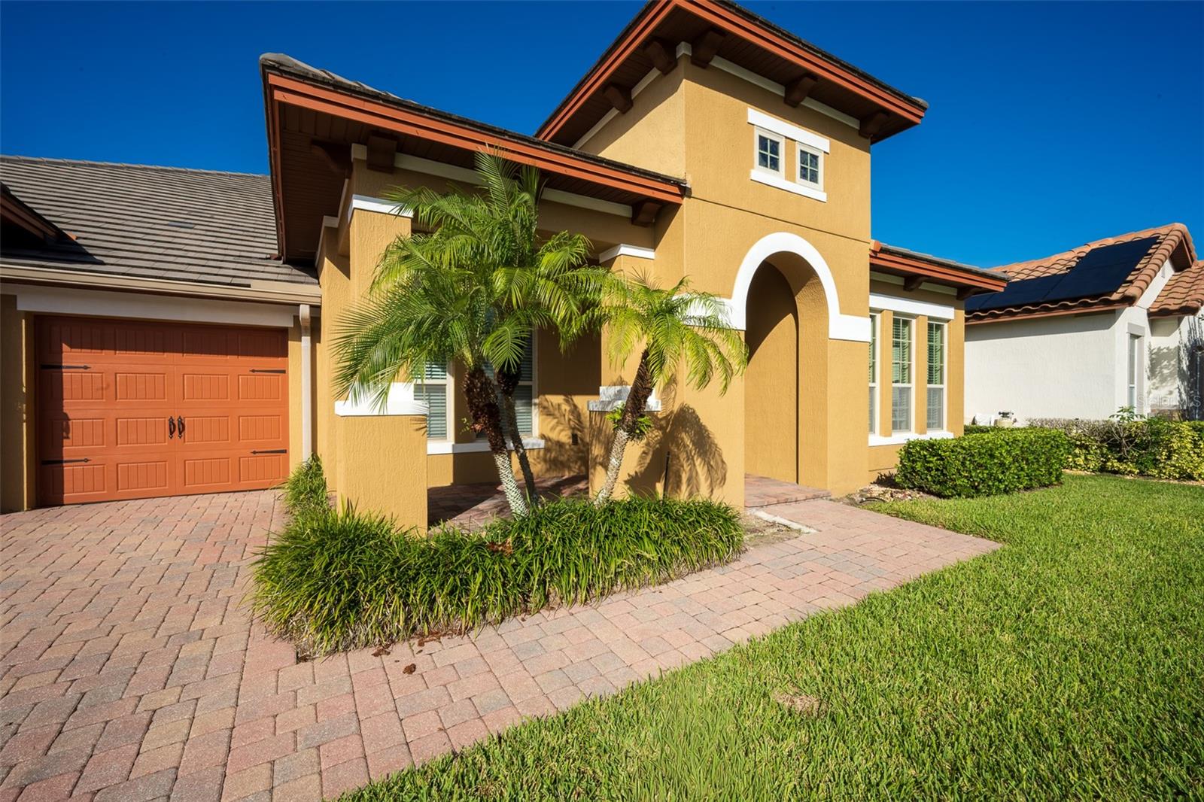
Original-owner David Weekley Mediterranean in gated Casa Del Lago, on the coveted east side of Windermere near Isleworth and Keenes Pointe, minutes from Walt Disney World and an easy walk to Sunset Park Elementary.From the moment you step inside, rich hardwood floors draw you through the study, formal dining room, family room, and primary suite, giving the home a warmth and continuity rarely found at this price point. The gourmet kitchen is the heart of it all, with 42" cabinetry, granite counters, a cooktop crowned by a designer vent hood, and stainless GE appliances, all open to the family room so no one misses the conversation. Sliders lead to an expansive covered lanai and a generous backyard with plenty of room for a pool, a garden, or simply space to breathe. A 3-car garage handles vehicles, toys, and storage with ease. Cared for by a single owner since David Weekley handed over the keys, this home delivers the Windermere address buyers are searching for. Gated privacy, top-rated schools, and Winter Garden Village shopping and dining are all minutes away, with quick access to the 429 and the charm of Downtown Windermere.

Save
Ask
Tour
Hide
Share
Listing Snapshot
Price 
$1,100,000
Days On Site 
3 Days
Bedrooms 
4
Inside Area (SqFt) 
2,892 sqft
Total Baths 
3
Full Baths 
3
Partial Baths 
N/A
Lot Size 
0.2 Acres
Year Built 
2013
MLS Number 
O6453225
Status 
Active
Property Tax 
$8,294.43
HOA/Condo/Coop Fees 
$500 monthly
Sq Ft Source 
Builder
Friends & Family
Recent Activity
yesterdayListing updated with changes from the MLS
yesterdayStatus changed to Active
4 days agoListing first seen on site
General Features
Acres 
0.2
Direction Faces 
East
Foundation 
Block
Garage 
Yes
Garage Spaces 
3
Green Energy Efficient 
Appliances
Levels 
One
Number Of Stories 
1
Pets 
Yes
Property Sub Type 
Single Family Residence
Sewer 
Public Sewer
SqFt Total 
8712
Style 
Mediterranean
Utilities 
Electricity ConnectedWater Connected
Water Source 
Public
Zoning 
P-D
Interior Features
Appliances 
DishwasherDryerMicrowaveRangeRefrigeratorWasher
Cooling 
Central Air
Flooring 
Wood
Furnished 
Negotiable
Heating 
CentralNatural Gas
Interior 
Stone Counters
Laundry Features 
Laundry Room
Balcony/Porch/Lanai 
Dimensions - 18x14
Bathroom 3 
Dimensions - 10x16
Bathroom 4 
Dimensions - 12x12
Bedroom 2 
Dimensions - 14x12
Den 
Dimensions - 17x14
Dinette 
Dimensions - 10x12
Great Room 
Dimensions - 16x20
Kitchen 
Dimensions - 15x13
Master Bathroom 
Dimensions - 15x13
Master Bedroom 
Dimensions - 18x19
Save
Ask
Tour
Hide
Share
Exterior Features
Construction Details 
BlockStoneStucco
Exterior 
None
Patio And Porch 
EnclosedFront PorchPatio
Roof 
Shingle
Community Features
Association Fee 
$750.0
Association Fee Frequency 
Quarterly
Additional Association Fee 
$750.0
Additional Association Fee Frequency 
Quarterly
MLS Area 
34786 - Windermere
Township 
23
Financing Terms Available 
CashConventionalFHAVA Loan
Roads 
Asphalt
Schools
School District
Unknown
Elementary School
Sunset Park Elem
Middle School
Horizon West Middle School
High School
Windermere High School
Listing courtesy of RESOURCE ONE REALTY (321) 543-2869


Listing information is provided by Participants of the Stellar MLS. IDX information is provided exclusively for personal, non-commercial use, and may not be used for any purpose other than to identify prospective properties consumers may be interested in purchasing. Information is deemed reliable but not guaranteed. Properties displayed may be listed or sold by various participants in the MLS Copyright 2026, Stellar MLS.
Last checked: 2026-10-31 09:05 AM EDT

Neighborhood & Commute
Source: Walkscore
Save
Ask
Tour
Hide
Share