Save
Ask
Tour
Hide
Share
$519,995
4 Days On Site

5567 CYPRESS HILL ROAD
WINTER GARDEN, FL 34787

For Sale|Single Family Residence|Active
3
Beds
2
Total Baths
2
Full Baths
1,650
SqFt
$315
/SqFt
2017
Built
Subdivision:
ORCHARD HILLS PH 2
County:
Orange

Due to the health concerns created by Coronavirus we are offering personal 1-1 online video walkthough tours where possible.
5567 CYPRESS HILL ROAD5567 CYPRESS HILL ROAD5567 CYPRESS HILL ROAD5567 CYPRESS HILL ROAD
Save
Ask
Tour
Hide
Share

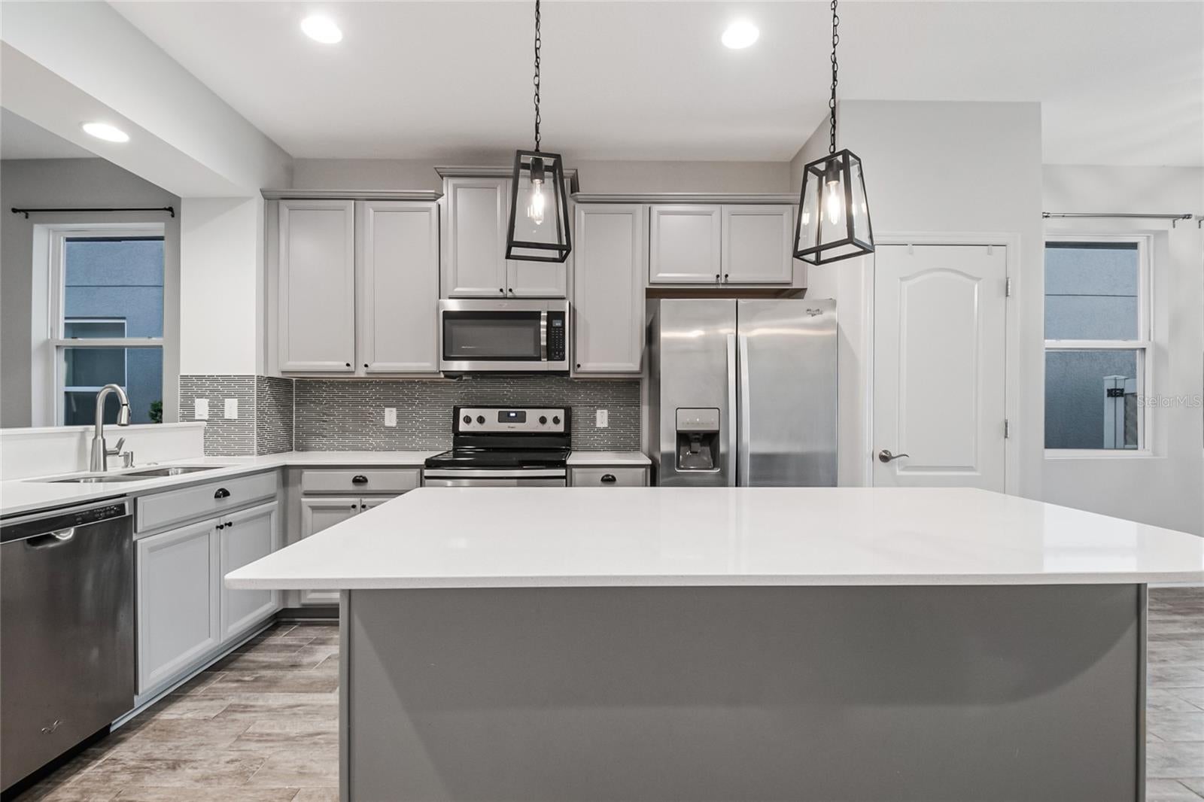
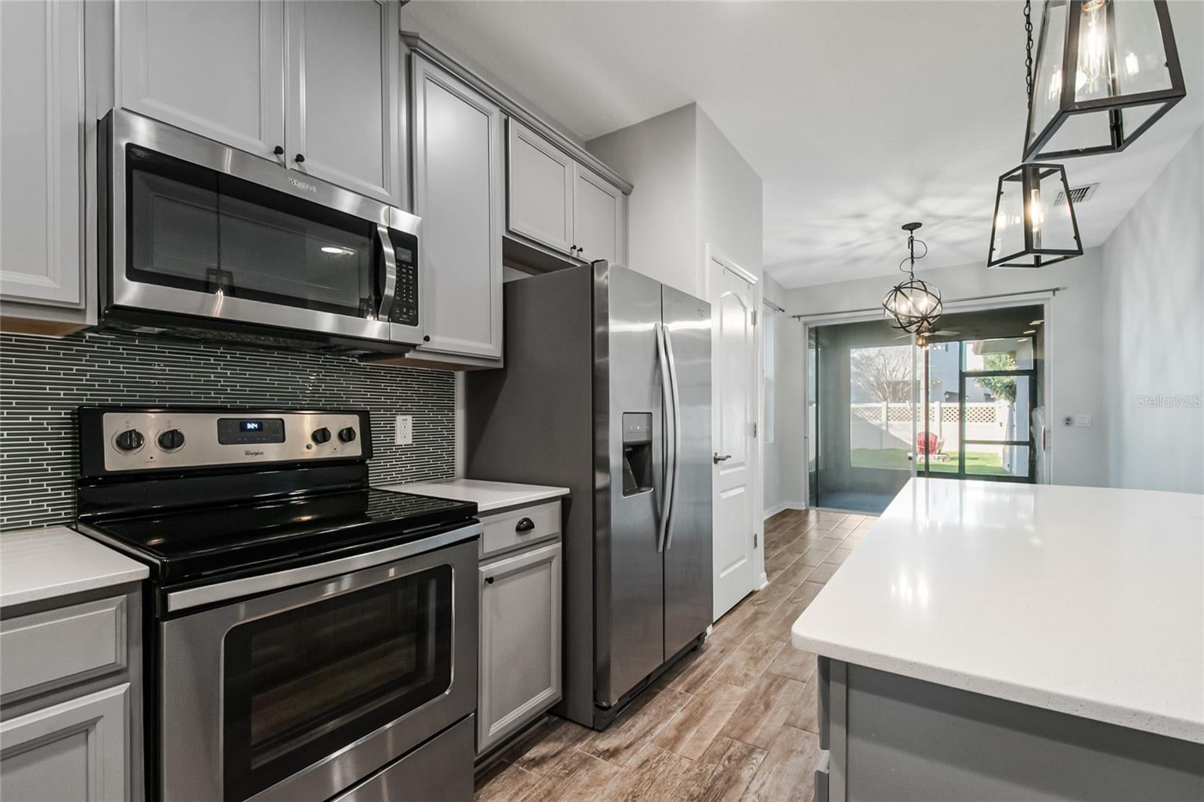
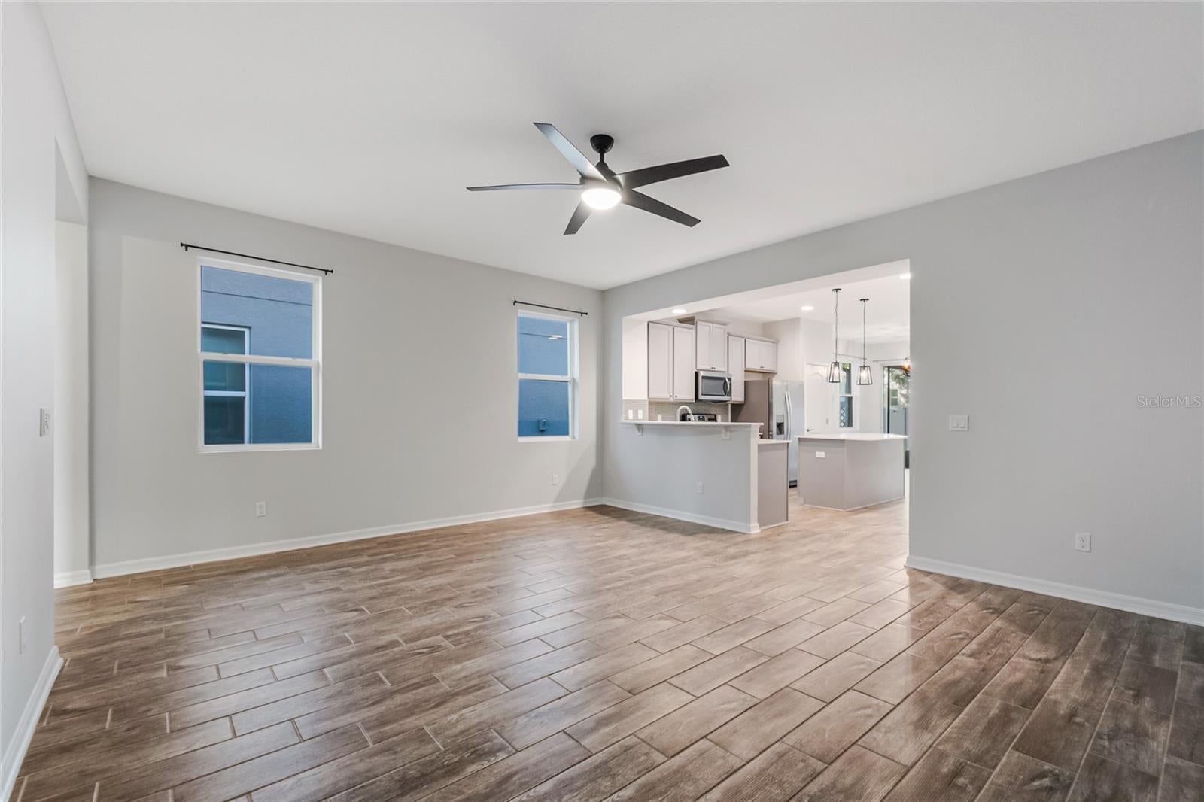
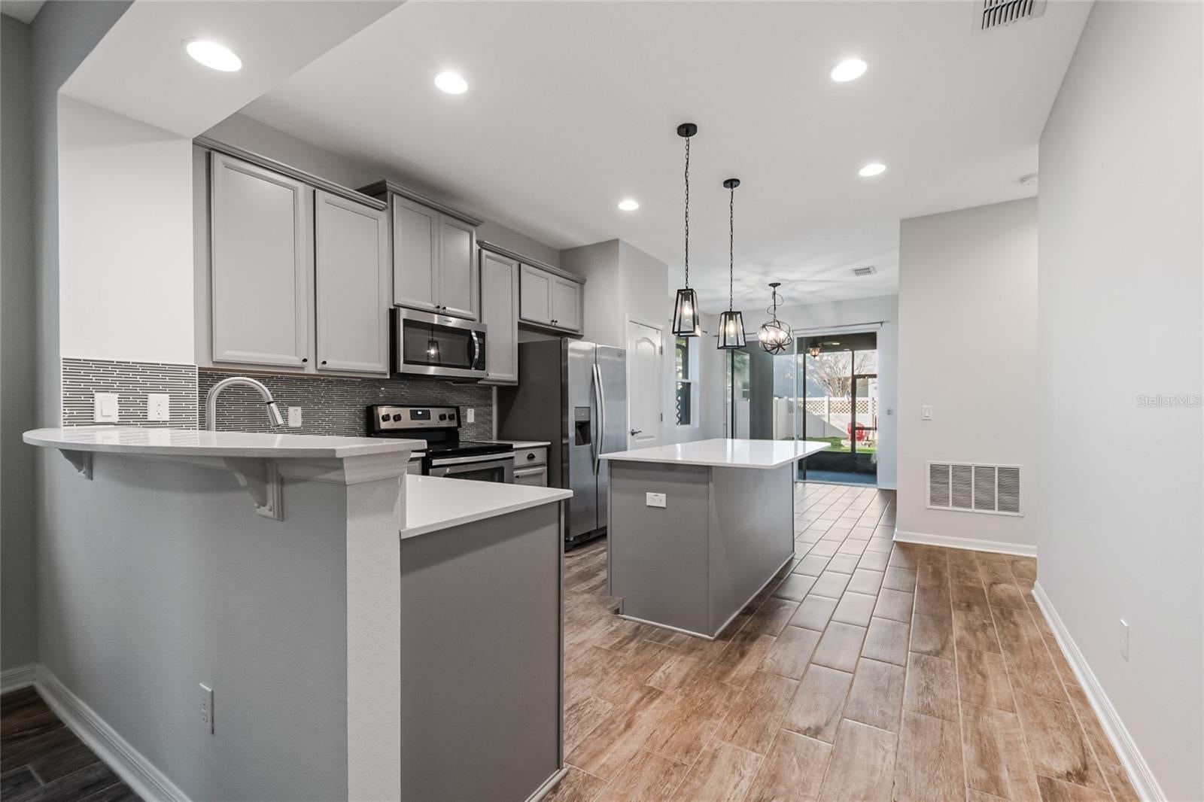
Stunning 3-bedroom, 2-bathroom home located in the beautiful and desirable Orchard Hills subdivision of Winter Garden, FL. This home boasts a split bedroom plan, offering privacy and space, with carpeted bedrooms for added comfort. The master suite features a garden tub, perfect for unwinding after a long day. The open floor-plan is ideal for entertaining, with wood look tiled living areas and modern fixtures adding a touch of elegance. The kitchen is equipped with stainless steel appliances, ready for your culinary adventures. The interior has been freshly painted, giving the home a clean and bright feel. Step outside to a manicured lawn and a fence enclosed backyard, perfect for outdoor activities. Not to mention lawn service is included in the rent! The screen enclosed rear patio is a great spot for relaxation, while the front porch offers a scenic pond view, adding to the home's charm. The property also includes a large interior laundry room and a two-car garage for your convenience. As part of a vibrant community, you'll have access to a community pool, fitness center, and clubhouse. This home is not just a place to live, but a lifestyle to enjoy. Come and experience the comfort and convenience this home has for you.

Save
Ask
Tour
Hide
Share
Listing Snapshot
Price 
$519,995
Days On Site 
4 Days
Bedrooms 
3
Inside Area (SqFt) 
1,650 sqft
Total Baths 
2
Full Baths 
2
Partial Baths 
N/A
Lot Size 
0.13 Acres
Year Built 
2017
MLS Number 
O6453267
Status 
Active
Property Tax 
$4,800
HOA/Condo/Coop Fees 
$188.33 monthly
Sq Ft Source 
Public Records
Friends & Family
Recent Activity
15 hours agoListing updated with changes from the MLS
yesterdayStatus changed to Active
4 days agoListing first seen on site
General Features
Acres 
0.13
Attached Garage 
Yes
Direction Faces 
South
Foundation 
Slab
Garage 
Yes
Levels 
One
Number Of Stories 
1
Parking 
DrivewayGarage Door OpenerGarage Faces RearAttached
Pets 
Breed RestrictionsYes
Property Sub Type 
Single Family Residence
Security 
Smoke Detector(s)
Sewer 
Public Sewer
SqFt Total 
2390
Style 
Florida
Utilities 
Cable AvailableElectricity ConnectedSewer ConnectedUnderground UtilitiesWater Connected
Water Source 
Public
Zoning 
RESI
Interior Features
Appliances 
DishwasherDisposalDryerElectric Water HeaterMicrowaveRangeRefrigeratorWasher
Cooling 
Central Air
Flooring 
CarpetTile
Furnished 
Unfurnished
Heating 
Electric
Interior 
Open FloorplanWalk-In Closet(s)
Laundry Features 
InsideLaundry Room
Window Features 
Blinds
Bedroom 2 
Dimensions - 12x10
Bedroom 3 
Dimensions - 11x10
Dining Room 
Dimensions - 10x11
Kitchen 
Dimensions - 16x13Features - Kitchen Island, Stone Counters
Laundry 
Dimensions - 12x8
Living Room 
Dimensions - 19x16Features - Ceiling Fan(s)
Master Bedroom 
Dimensions - 19x12Features - Ceiling Fan(s)
Save
Ask
Tour
Hide
Share
Exterior Features
Construction Details 
Stucco
Exterior 
LightingPrivate YardRain Gutters
Fencing 
Fenced
Lot Features 
LandscapedPaved
Patio And Porch 
CoveredFront PorchPatioRear Porch
Roof 
Shingle
View 
PondWater
Waterview 
PondWater
Windows/Doors 
Blinds
Community Features
Association Amenities 
ClubhouseFitness CenterPool
Association Fee 
$565.0
Association Fee Frequency 
Quarterly
Community Features 
ClubhouseFitness CenterPoolSidewalksStreet Lights
MLS Area 
34787 - Winter Garden/Oakland
Township 
23
Financing Terms Available 
CashConventionalFHAVA Loan
Roads 
Paved
Schools
School District
Unknown
Elementary School
Keene Crossing Elementary
Middle School
Bridgewater Middle
High School
Windermere High School
Listing courtesy of CT HOMES REALTY CORPORATION (321) 248-4149


Listing information is provided by Participants of the Stellar MLS. IDX information is provided exclusively for personal, non-commercial use, and may not be used for any purpose other than to identify prospective properties consumers may be interested in purchasing. Information is deemed reliable but not guaranteed. Properties displayed may be listed or sold by various participants in the MLS Copyright 2026, Stellar MLS.
Last checked: 2026-10-30 06:55 AM EDT

Neighborhood & Commute
Source: Walkscore
Save
Ask
Tour
Hide
Share