
2562 HERITAGE GREEN AVENUEDAVENPORT, FL 33837
Due to the health concerns created by Coronavirus we are offering personal 1-1 online video walkthough tours where possible.
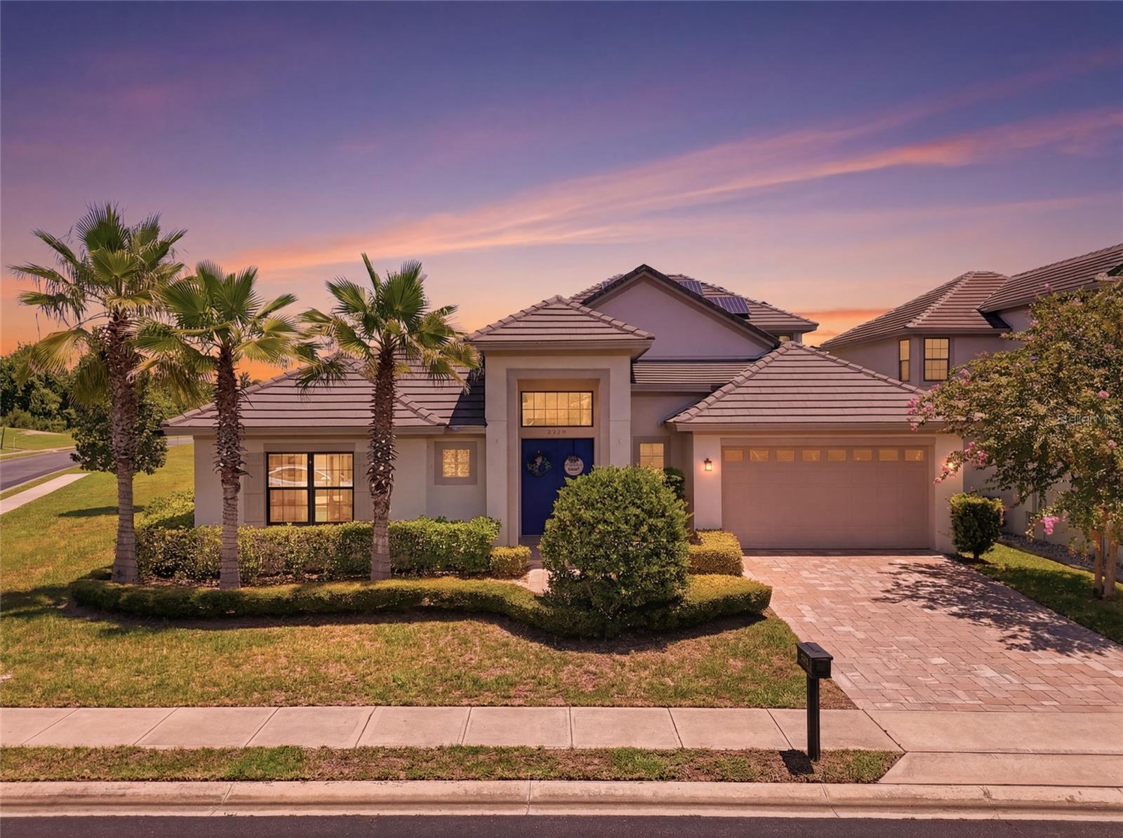
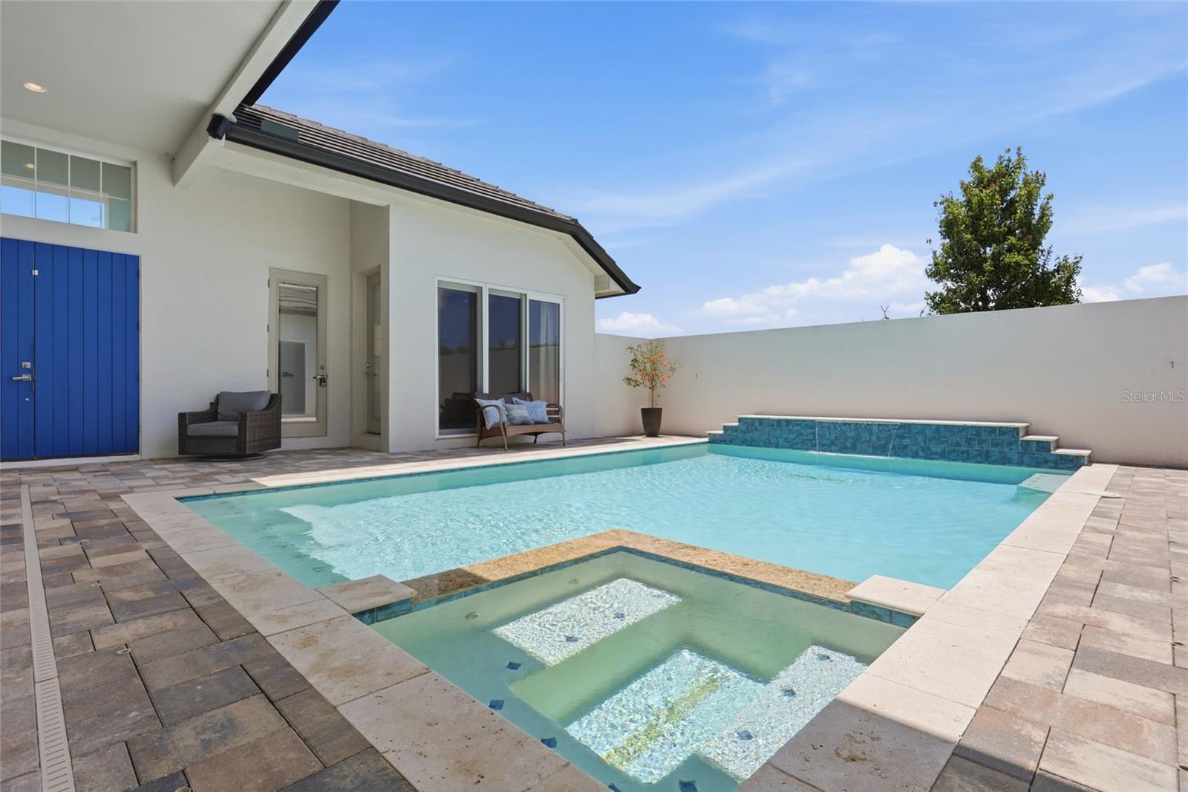
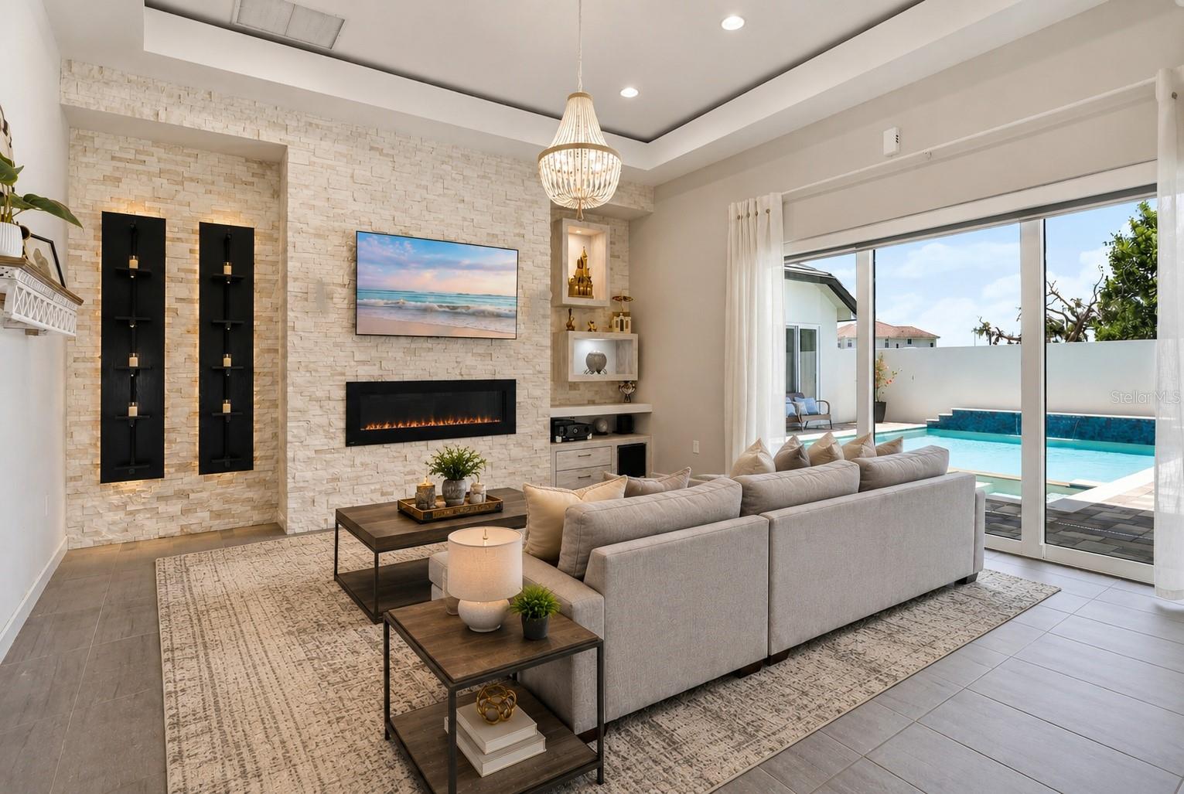
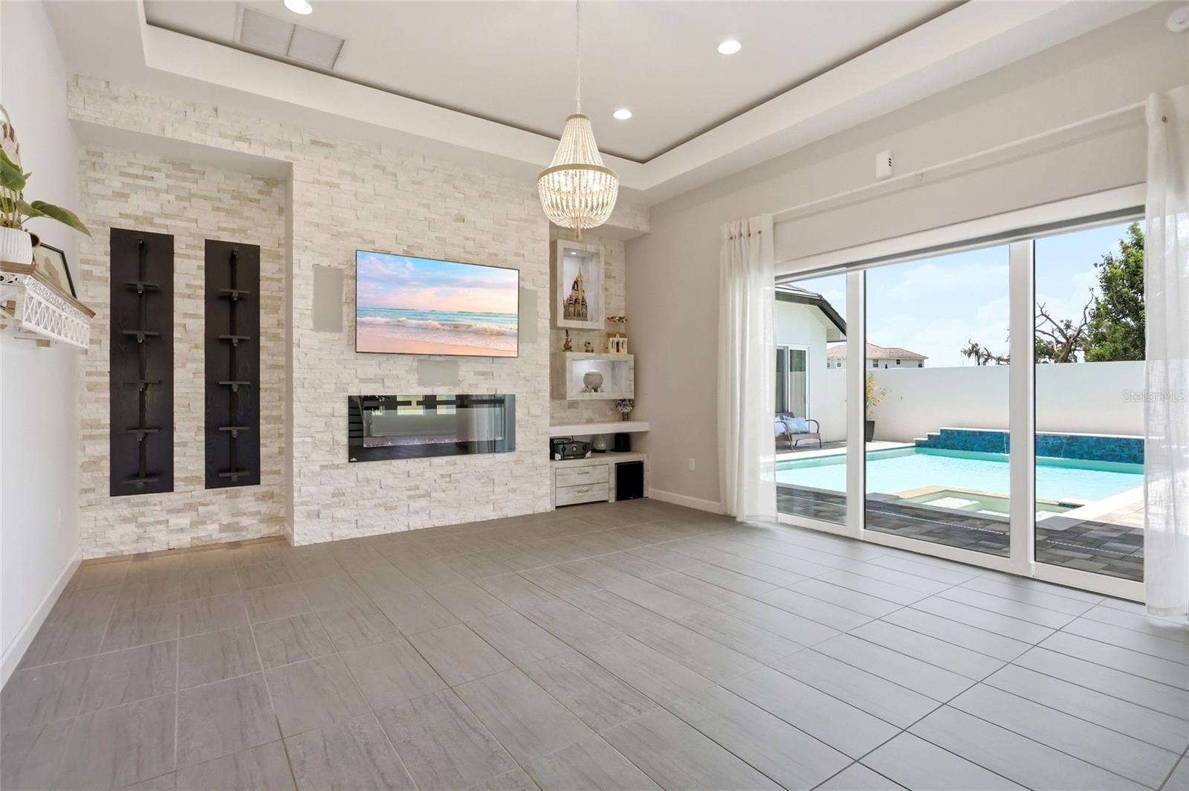
Under contract-accepting backup offers. Virtually Staged. NOW OFFERED AT $799,900. A rare courtyard pool home overlooking the golf course in Providence Golf & Country Club. This distinctive home with a detached casita offers nearly 3,000 square feet of flexible living space, a private saltwater pool and spa, and a floor plan that stands apart from the typical Providence home. At the heart of the home is the private courtyard, creating a secluded outdoor living space surrounded by the main residence and detached casita. The casita offers a private space for guests, extended family, a home office, fitness room, or additional bedroom, all just steps from the pool and spa. Inside the main home, a dramatic two-story foyer and living room create an impressive sense of space from the moment you enter. The first floor also features a formal dining room, separate family room, dinette area, and a well-appointed kitchen with granite countertops and extended cabinetry. Upstairs, two bedrooms and a full bath are joined by a loft area overlooking the living space below, providing an additional spot for a sitting area, reading nook, or workspace. The fully paid solar panel system adds another benefit, with no solar loan or lease for the buyer to assume. Located within gated Providence Golf & Country Club, residents enjoy a championship golf course, clubhouse with restaurant and bar, fitness center, resort-style pools, tennis courts, playground, dog park, and scenic walking trails.
| 5 days ago | Listing updated with changes from the MLS® | |
| 5 days ago | Status changed to Active Under Contract | |
| 2 weeks ago | Price changed to $799,900 | |
| 3 months ago | Listing first seen on site |

Listing information is provided by Participants of the Stellar MLS. IDX information is provided exclusively for personal, non-commercial use, and may not be used for any purpose other than to identify prospective properties consumers may be interested in purchasing. Information is deemed reliable but not guaranteed. Properties displayed may be listed or sold by various participants in the MLS Copyright 2026, Stellar MLS.
Last checked: 2026-09-25 07:48 PM EDT
Did you know? You can invite friends and family to your search. They can join your search, rate and discuss listings with you.