Save
Ask
Tour
Hide
Share
$1,324,800
1 Day On Site

CLERMONT, FL 34715

For Sale|Single Family Residence|Active
3
Beds
3
Total Baths
3
Full Baths
2,614
SqFt
$507
/SqFt
1996
Built
County:
Lake

Due to the health concerns created by Coronavirus we are offering personal 1-1 online video walkthough tours where possible.
Save
Ask
Tour
Hide
Share

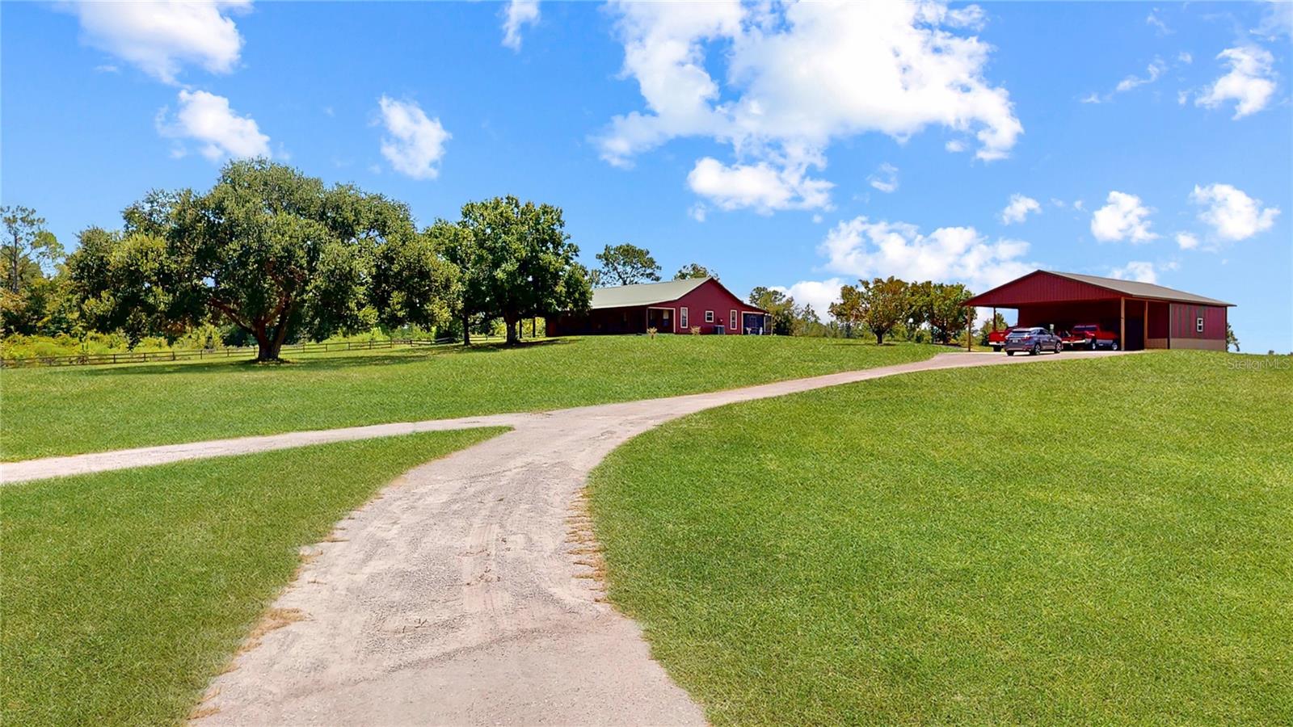
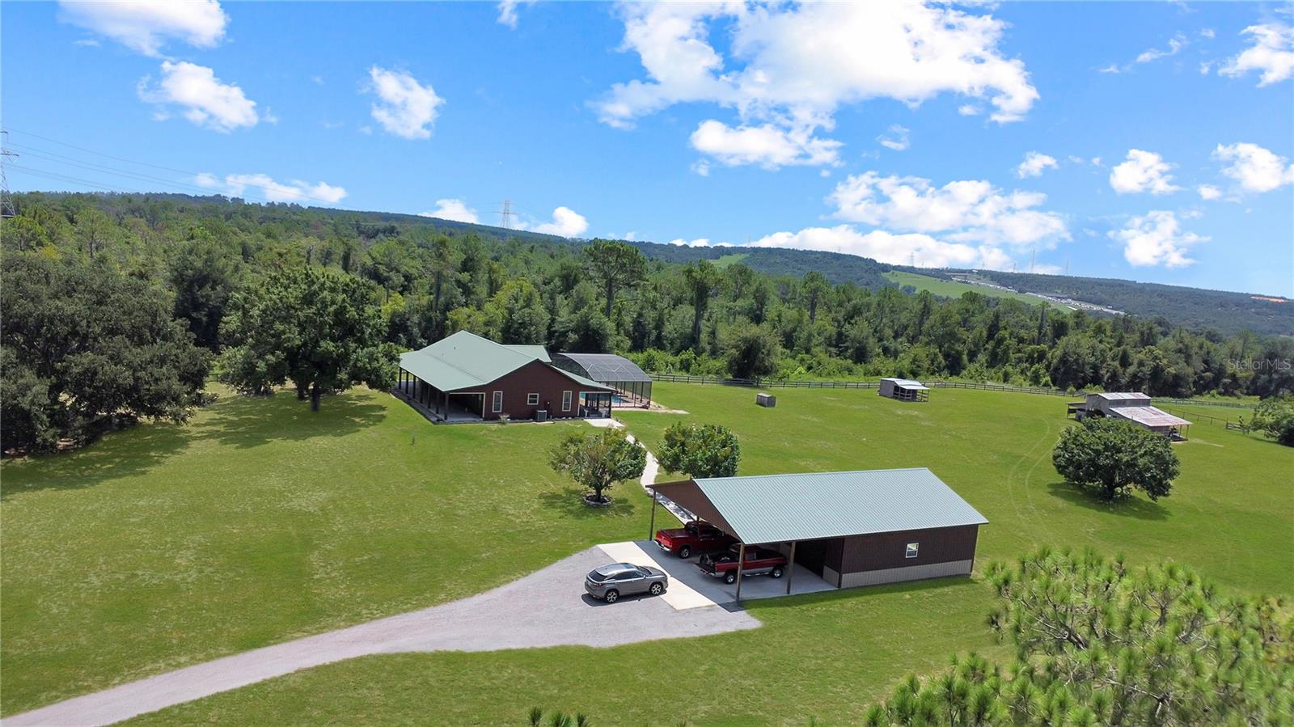
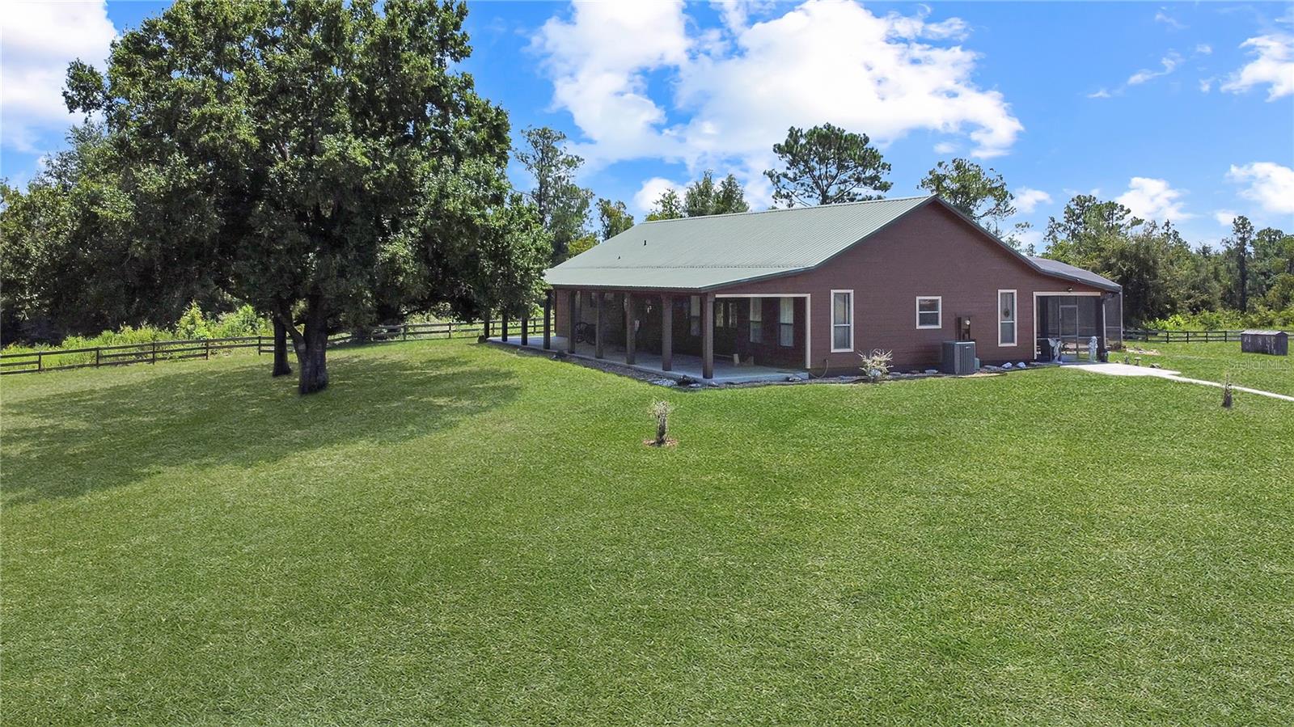
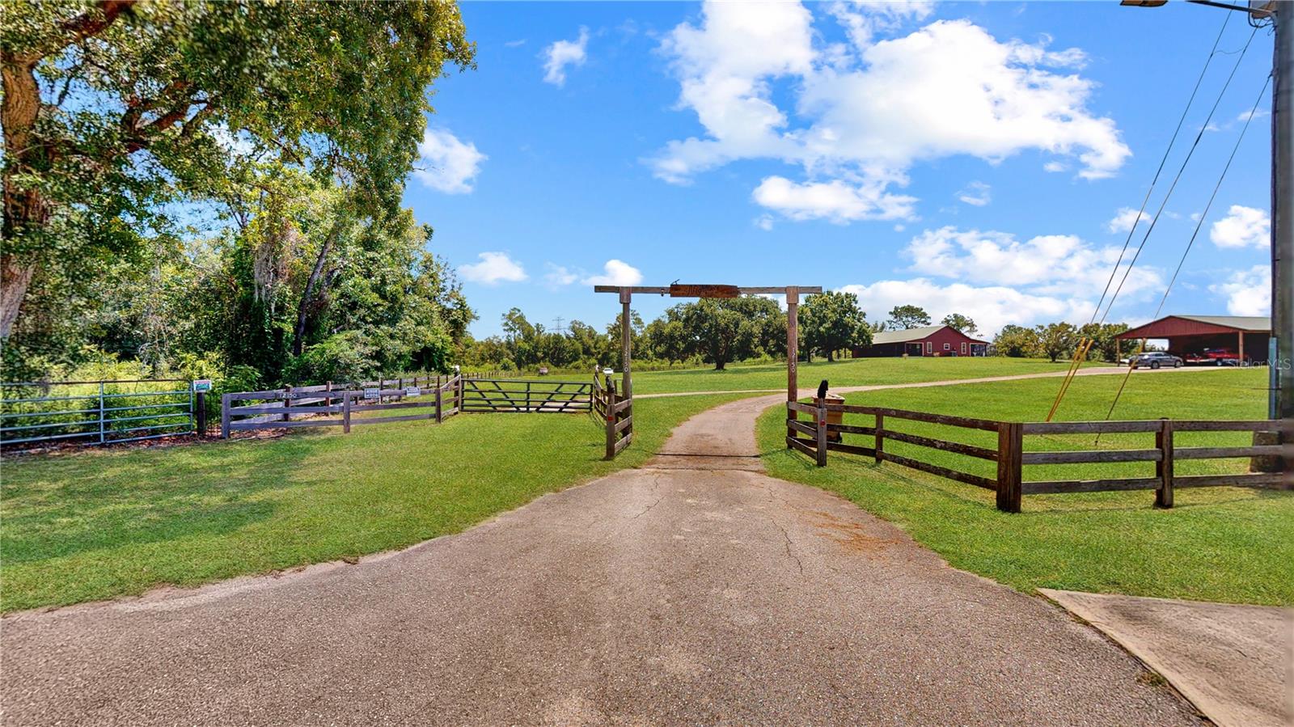
RARE FIND IN CLERMONT! This immaculate 3-bedroom, 3-bath home is beautifully situated on 10 acres, offering privacy, space, and a unique combination of features. Well-built and constructed with beautiful cypress, the home has a warm, distinctive character with inviting porches along both the east and west sides. The home includes an approximately 660-square-foot, 1-bedroom, 1-bath in-law suite with both interior access and its own private entrance—ideal for extended family, guests, or a private home office. Outside, enjoy a 15' x 38' saltwater pool and plenty of room to take advantage of the peaceful country setting. The detached 36' x 36' garage offers excellent space for vehicles, equipment, storage, or a workshop and features an attached 3-car carport for additional covered parking. The property consists of two separately deeded 5-acre parcels that will be sold together for a total of 10 acres. Bring the horses, cows, recreational toys, or simply enjoy having room to spread out. This unique Clermont property offers the space, versatility, and lifestyle that can be hard to find. 5 acres vacant - Tax ID # 30 21 26 0003 000

Save
Ask
Tour
Hide
Share
Listing Snapshot
Price 
$1,324,800
Days On Site 
1 Day
Bedrooms 
3
Inside Area (SqFt) 
2,614 sqft
Total Baths 
3
Full Baths 
3
Partial Baths 
N/A
Lot Size 
4.85 Acres
Year Built 
1996
MLS® Number 
S5153797
Status 
Active
Property Tax 
$4,393.96
HOA/Condo/Coop Fees 
N/A
Sq Ft Source 
Public Records
Friends & Family
Recent Activity
2 hours agoListing updated with changes from the MLS®
7 hours agoStatus changed to Active
yesterdayListing first seen on site
General Features
Acres 
4.85
Carport 
3
Direction Faces 
East
Foundation 
Slab
Garage 
Yes
Garage Spaces 
4
Levels 
One
Number Of Stories 
1
Parking 
BoatCoveredDrivewayGuestRV Access/Parking
Pets 
Yes
Property Sub Type 
Single Family Residence
Sewer 
Septic Tank
SqFt Total 
3920
Style 
Ranch
Utilities 
Cable AvailableElectricity Connected
Water Source 
PrivateWell
Interior Features
Appliances 
CooktopDisposalDryerElectric Water HeaterFreezerIce MakerMicrowaveRangeRefrigeratorWasher
Cooling 
Central Air
Flooring 
CarpetLaminate
Furnished 
Unfurnished
Heating 
CentralElectric
Interior 
Eat-in KitchenHigh CeilingsOpen FloorplanWalk-In Closet(s)In-Law Floorplan
Laundry Features 
Electric Dryer HookupOutsideWasher Hookup
Window Features 
Window CoveringsBlindsWindow Treatments
Balcony/Porch/Lanai 
Level - First
Great Room 
Level - First
Kitchen 
Level - First
Save
Ask
Tour
Hide
Share
Exterior Features
Construction Details 
HardiPlank TypeOtherFrame
Exterior 
Private EntrancePrivate YardRain GuttersStorage
Fencing 
Wood
Lot Features 
ClearedGentle SlopingPasturePavedPrivate
Other Structures 
Barn(s)Shed(s)StorageWorkshop
Patio And Porch 
CoveredFront PorchRear PorchScreened
Pool Features 
GuniteIn GroundSalt WaterScreen EnclosureTilePrivate
Private Pool 
Yes
Roof 
Metal
View 
Trees/Woods
Waterview 
Trees/Woods
Windows/Doors 
Window CoveringsBlindsWindow Treatments
Community Features
Financing Terms Available 
CashConventional
MLS Area 
34715 - Minneola
Roads 
Asphalt
Township 
21
Schools
School District
Unknown
Elementary School
Minneola Horizon Academy K-8
Middle School
East Ridge Middle
High School
Lake Minneola High
Listing courtesy of PRIME SOUTHERN PROPERTIES, INC (407) 908-6380


Listing information is provided by Participants of the Stellar MLS. IDX information is provided exclusively for personal, non-commercial use, and may not be used for any purpose other than to identify prospective properties consumers may be interested in purchasing. Information is deemed reliable but not guaranteed. Properties displayed may be listed or sold by various participants in the MLS Copyright 2026, Stellar MLS.
Last checked: 2026-08-29 03:38 AM EDT

Neighborhood & Commute
Source: Walkscore
Save
Ask
Tour
Hide
Share