
828 MORNING GLORY LANECELEBRATION, FL 34747
Due to the health concerns created by Coronavirus we are offering personal 1-1 online video walkthough tours where possible.
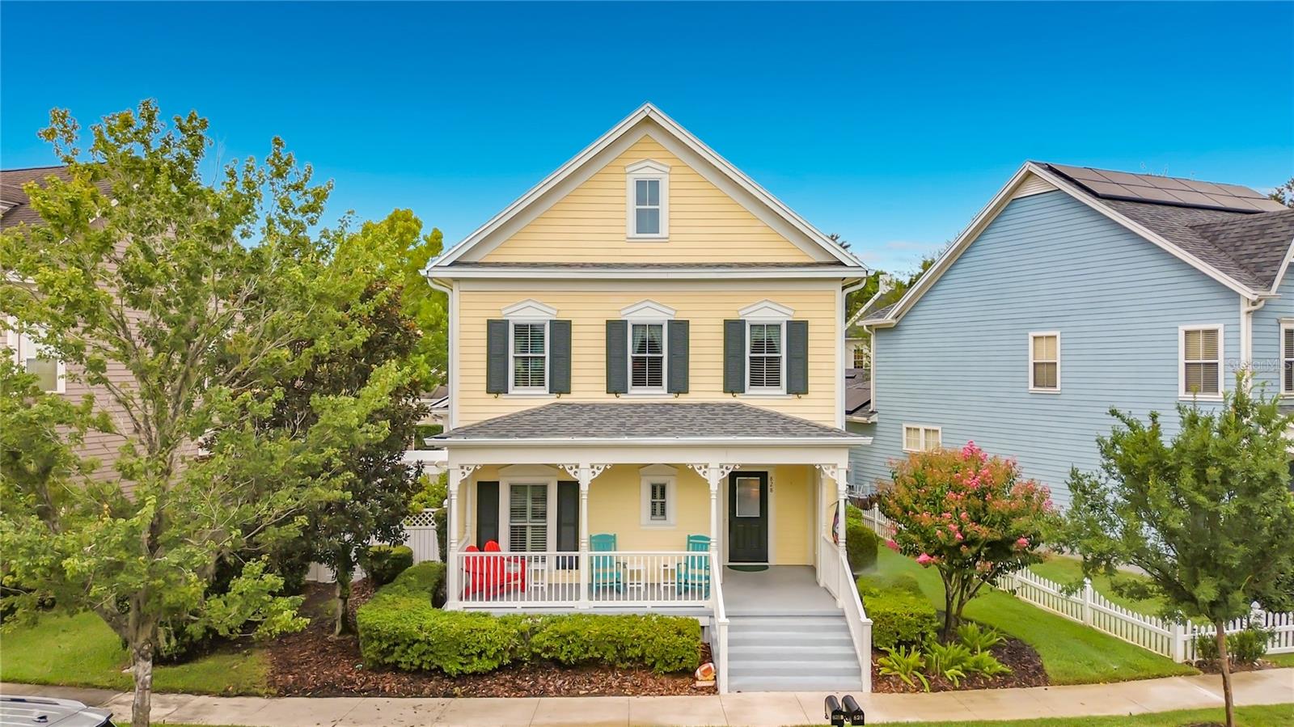
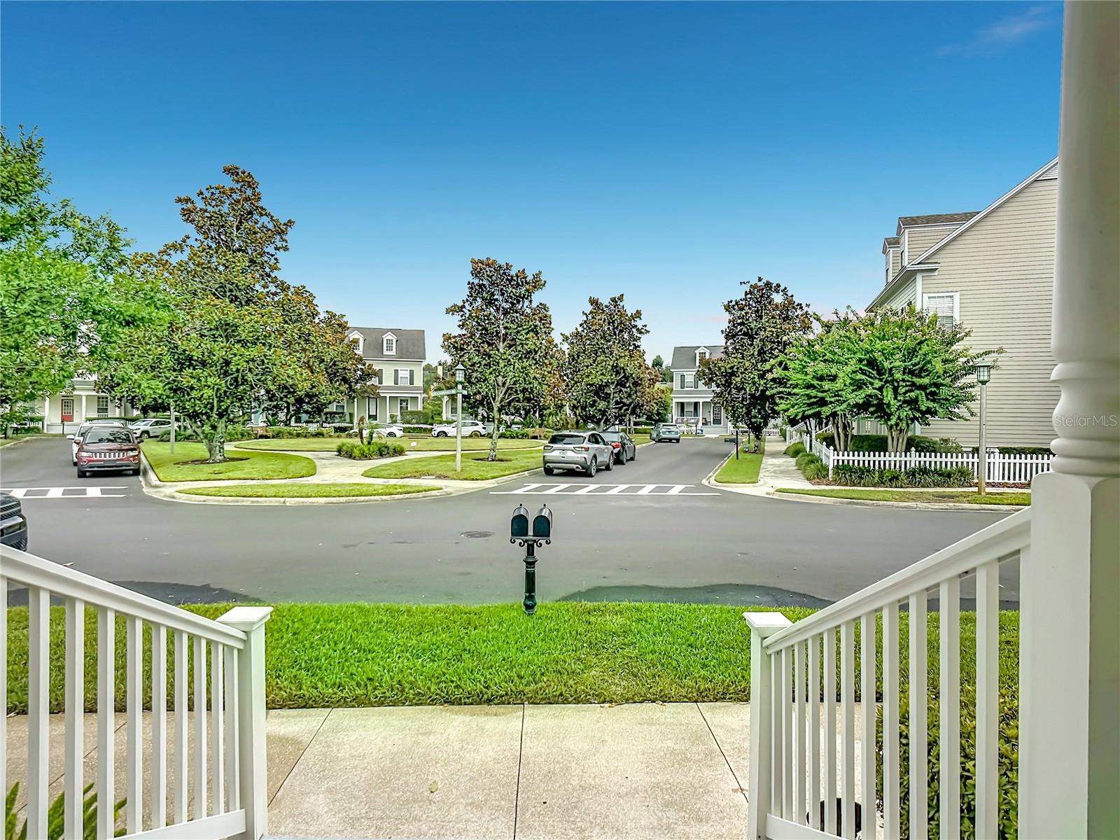
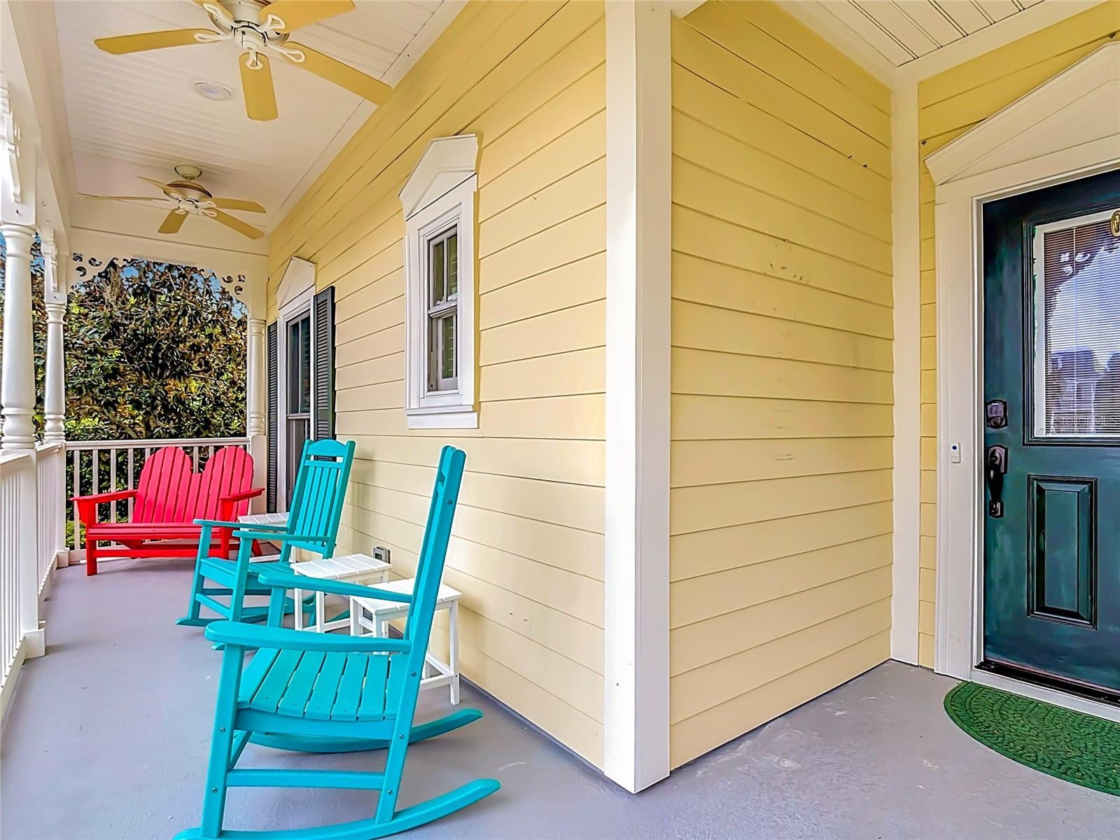
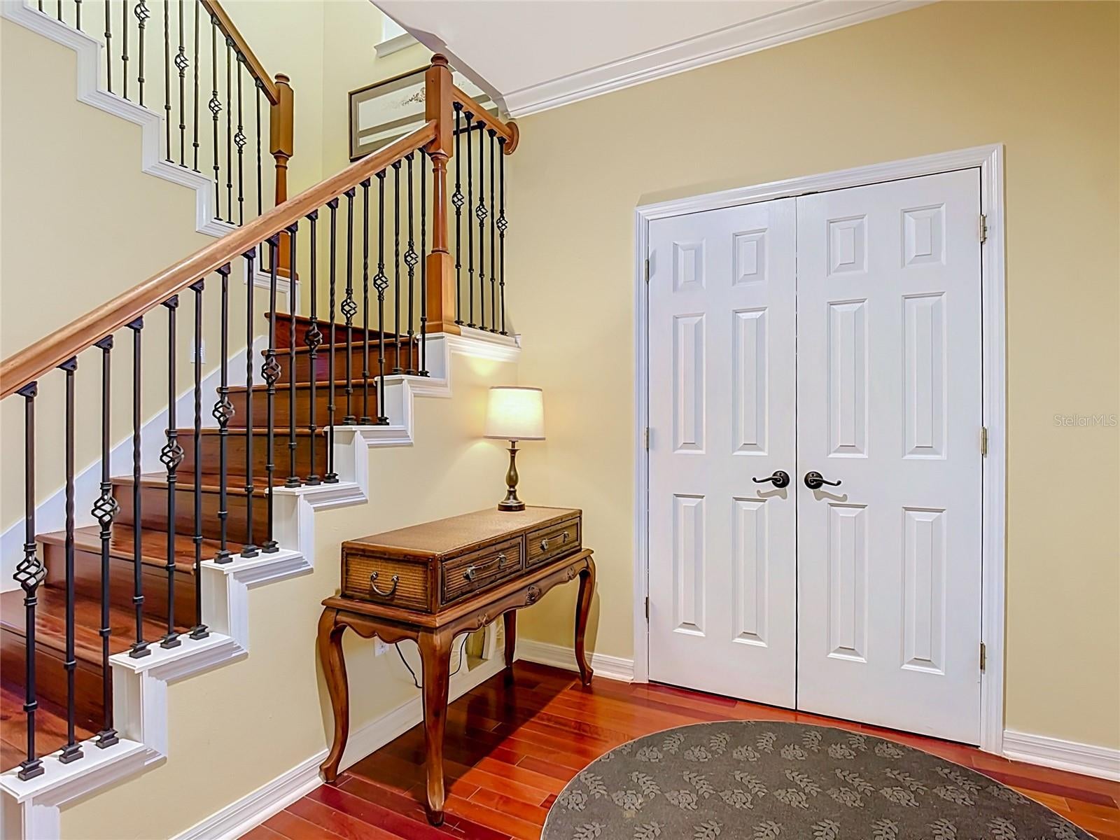
Updated 4-bedroom and 3-bath home in Celebration's fantastic East Village, with a private 1-bedroom, 1-bath garage apartment. From the moment you arrive, classic Victorian charm, an inviting front porch, and mature landscaping create an unforgettable first impression. Inside, a convenient floor plan is filled with natural light and thoughtfully designed gathering spaces perfect for everyday living and entertaining. The heart of the home is the extensively improved chef's kitchen, featuring granite countertops, custom cabinetry, a six-burner gas range with pot filler, Bosch dishwasher, Liebherr refrigerator, wine cooler, expanded pantry, coffee bar, and abundant storage. The kitchen opens seamlessly into comfortable living spaces including the family room, dining room, and a bright sunroom/game room that steps out to the private outdoor entertaining area. The first floor also offers a full guest bath and a flexible bedroom that easily functions as a private office. Upstairs, the spacious primary suite has been beautifully enhanced with a fully remodeled bath (2023) featuring a luxurious rain shower, electronic temperature controls, custom lighting, and an updated walk-in closet. Two additional bedrooms upstairs: one bedroom with a murphy bed and the newly added fourth bedroom (2026), a laundry area, an updated guest bath complete the second floor. Outdoor living is equally inviting with a courtyard, paver patio, and pergola, a great place to add an outdoor cooking station. The attached garage includes a completely custom-designed one-bedroom apartment with its own private entrance added in 2017, full kitchen with gas range & quartz countertops, living room, laundry, updated bath, and fenced patio; this gives flexibility for families and guests. This home has been continually improved for comfort and efficiency with a new roof (2018), newer A/C, Anderson double-pane windows, engineered wood flooring, spray foam insulation, fresh air ventilation system, gas water heater, EV charger, and a solar panel system that helps provide exceptionally low electric costs. Located just minutes from Celebration's charming downtown, residents enjoy more than 26 miles of walking and biking trails, neighborhood parks, community pools, year-round events, boutique shopping, restaurants, and convenient access to Disney, I-4, SR-417, and US-192. Homes like this rarely become available—a residence where classic Celebration charm meets today's modern conveniences, creating a home that's as beautiful to live in as it is to admire.
| 18 hours ago | Listing updated with changes from the MLS® | |
| 7 days ago | Price changed to $1,298,000 | |
| 2 weeks ago | Listing first seen on site |

Listing information is provided by Participants of the Stellar MLS. IDX information is provided exclusively for personal, non-commercial use, and may not be used for any purpose other than to identify prospective properties consumers may be interested in purchasing. Information is deemed reliable but not guaranteed. Properties displayed may be listed or sold by various participants in the MLS Copyright 2026, Stellar MLS.
Last checked: 2026-08-19 10:02 AM EDT