
412 ADAMS ALE PLACEDAVENPORT, FL 33837
Due to the health concerns created by Coronavirus we are offering personal 1-1 online video walkthough tours where possible.
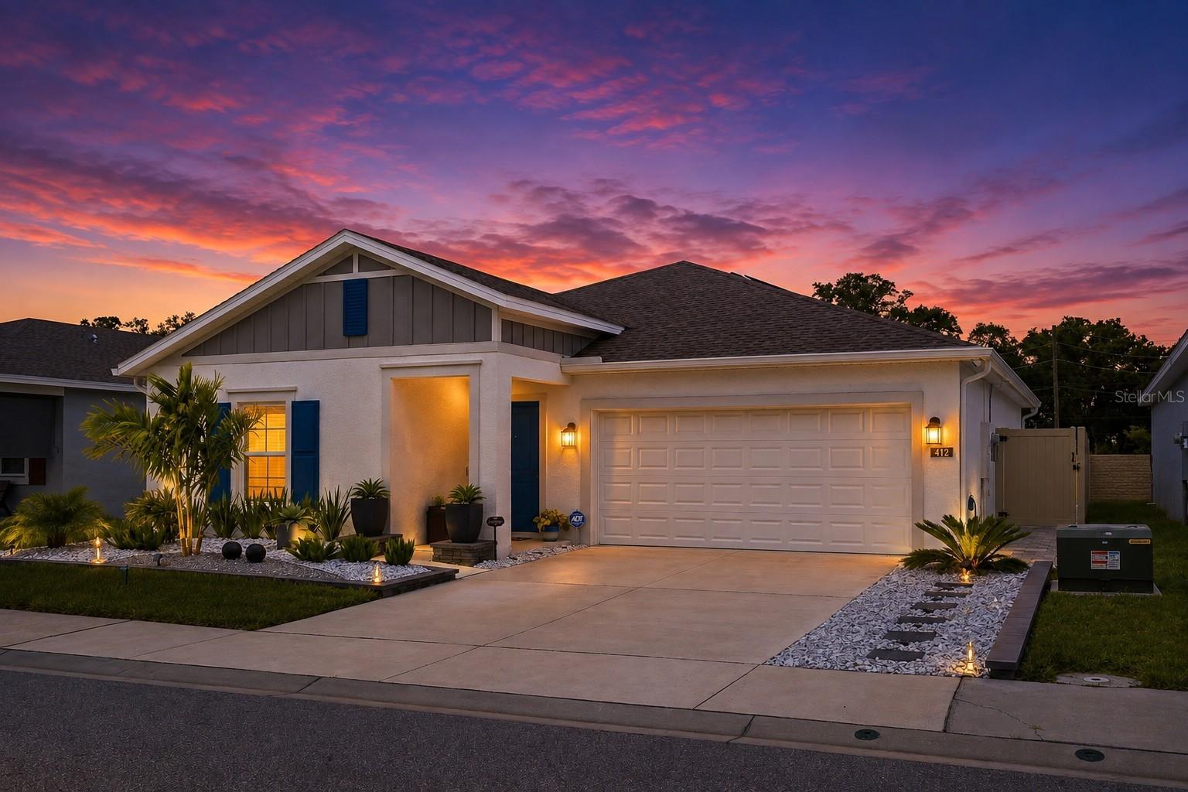
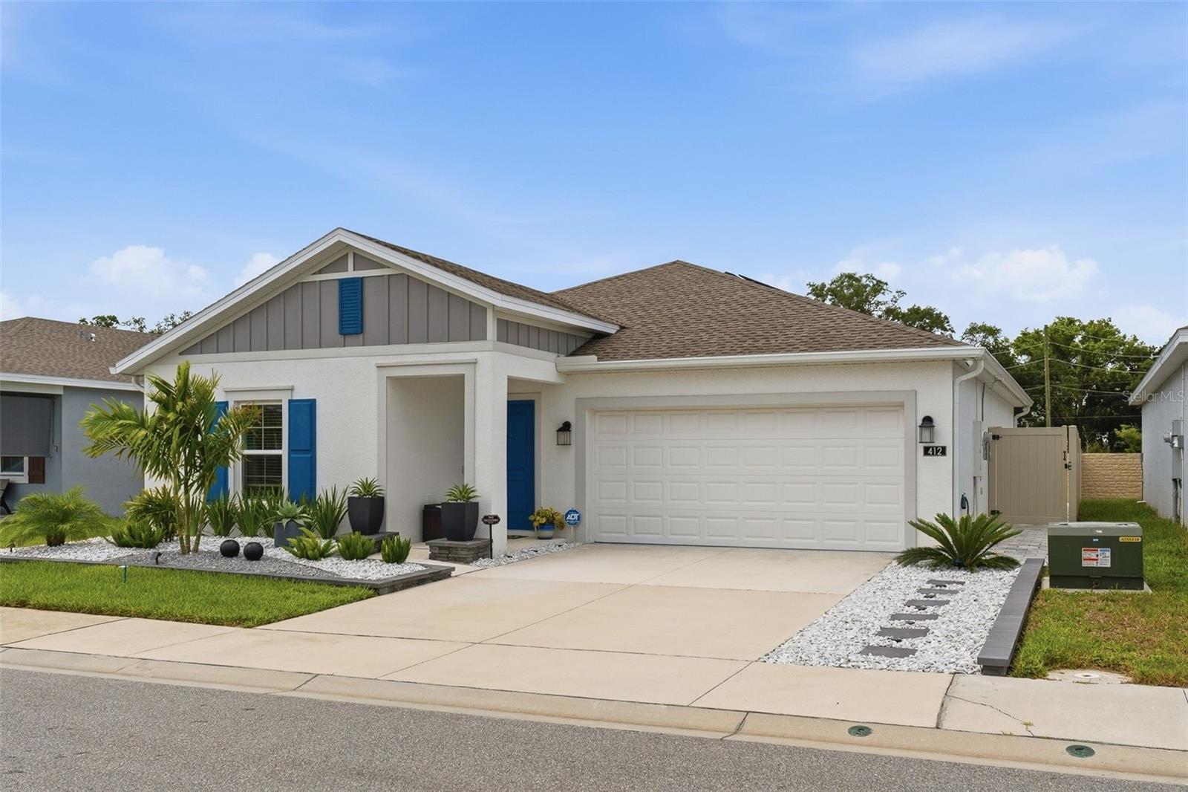
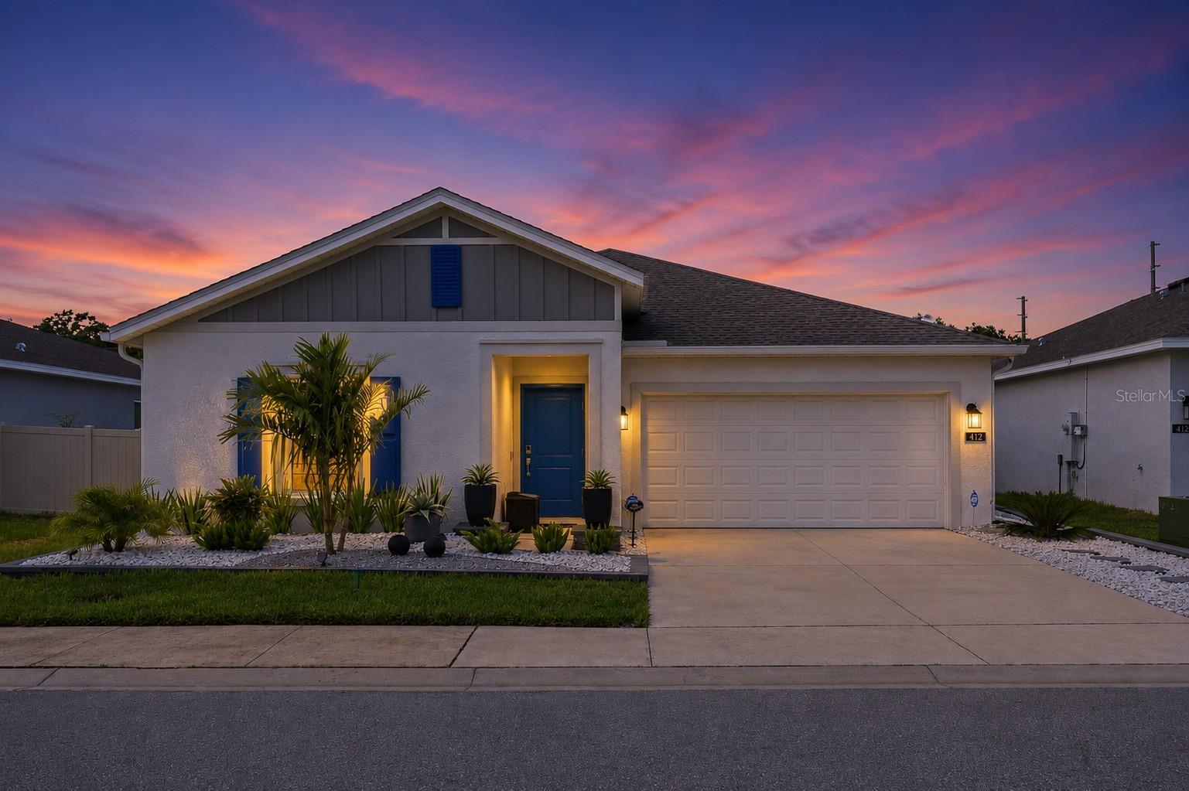
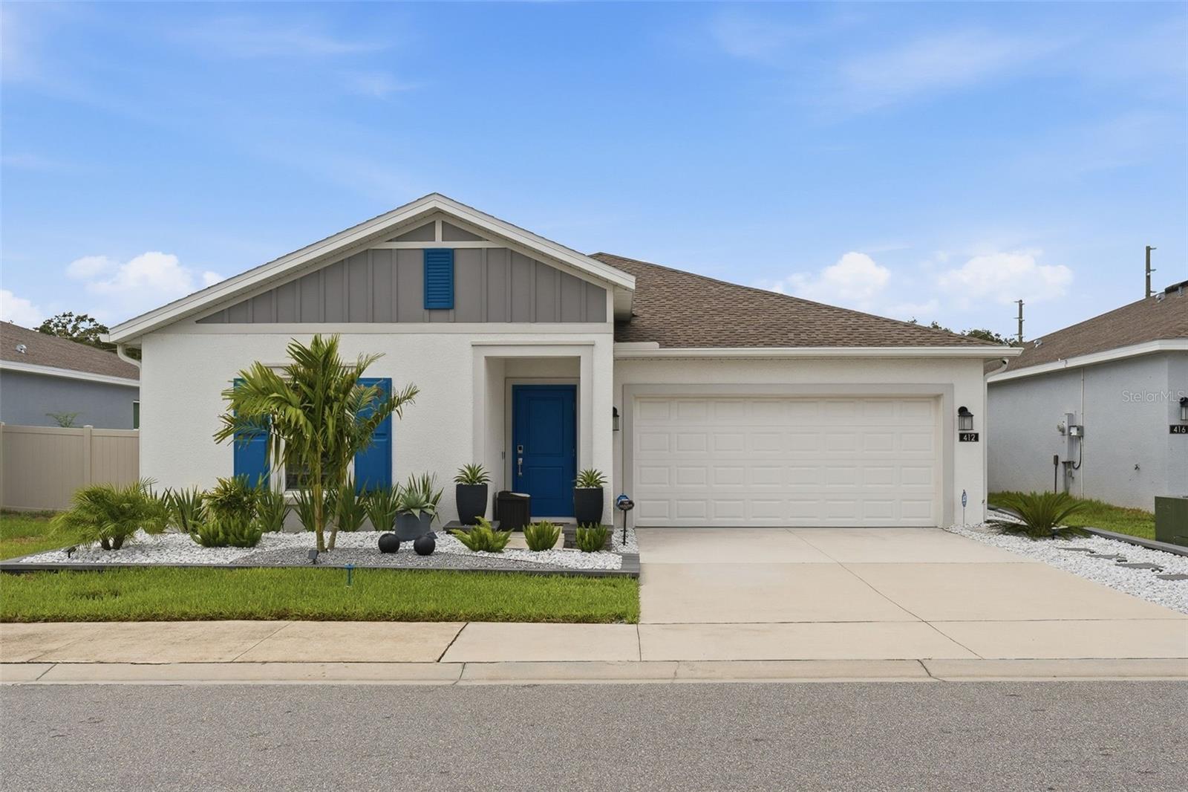
Welcome to 412 Adams Ale Place, an immaculately maintained solar powered home where thoughtful upgrades, exceptional efficiency, and true move in readiness come together. With average electric bills of approximately just $40 per month, this home offers outstanding long term savings without sacrificing comfort or style. From the moment you arrive, you'll notice the professionally designed landscaping complete with custom built in features that create incredible curb appeal. Step into the backyard and you'll discover an outdoor living space that rivals many luxury homes. The massive 31 ft by 15 ft extended screened lanai features beautiful pavers, durable epoxy flooring, and a built in television, making it the perfect place to entertain or relax year round. Beyond the lanai, the fully fenced backyard has been professionally enhanced with extensive pavers, low maintenance artificial turf, and an additional paver patio that provides the ideal space for grilling, outdoor dining, or gathering with family and friends. Whole home gutters complete the exterior improvements. Inside, the home is equally impressive. There is absolutely no carpet anywhere, with hard surface flooring throughout creating a clean, modern, and low maintenance living environment. The bathrooms have been beautifully renovated with sleek contemporary showers, offering a luxurious spa like feel. A brand new whole home water softener and water treatment system has also been installed, and the sellers have already prepaid an entire year of professional servicing for the new owner. One of the home's most remarkable features is its seamless accessibility. From the wide entryway and open living areas to the bedrooms and fully upgraded bathrooms featuring integrated grab bars and a built in shower bench, the home has been thoughtfully designed to be ADA accessible without looking institutional. It offers all the convenience and functionality of an accessible home while maintaining a stylish, modern appearance. Even better, nearly all of these improvements have been completed within the past few years, meaning buyers can enjoy upgrades that simply are not available from the area's production builders. Everything has already been done, allowing you to move in and immediately begin enjoying the home. The location is equally exceptional. Tucked away in a quiet setting while remaining incredibly convenient, the home is approximately one half mile from AdventHealth, shopping, dining, and everyday conveniences. Major highways are just a short drive away, and exciting future developments including a new Super Walmart, Sam's Club, and Target are planned nearby, making this an outstanding location for both today's lifestyle and tomorrow's growth. If you're searching for a meticulously maintained home with incredible energy efficiency, premium upgrades, outstanding accessibility, and one of the area's most convenient locations, 412 Adams Ale Place deserves a place at the top of your list.
| 12 hours ago | Listing updated with changes from the MLS® | |
| yesterday | Listing first seen on site |

Listing information is provided by Participants of the Stellar MLS. IDX information is provided exclusively for personal, non-commercial use, and may not be used for any purpose other than to identify prospective properties consumers may be interested in purchasing. Information is deemed reliable but not guaranteed. Properties displayed may be listed or sold by various participants in the MLS Copyright 2026, Stellar MLS.
Last checked: 2026-08-08 03:07 AM EDT