
8452 SECRET KEY COVEKISSIMMEE, FL 34747
Due to the health concerns created by Coronavirus we are offering personal 1-1 online video walkthough tours where possible.
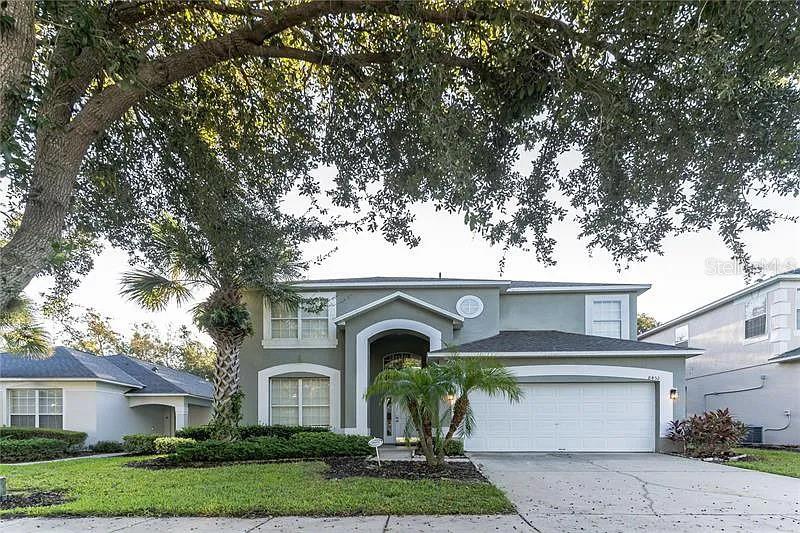
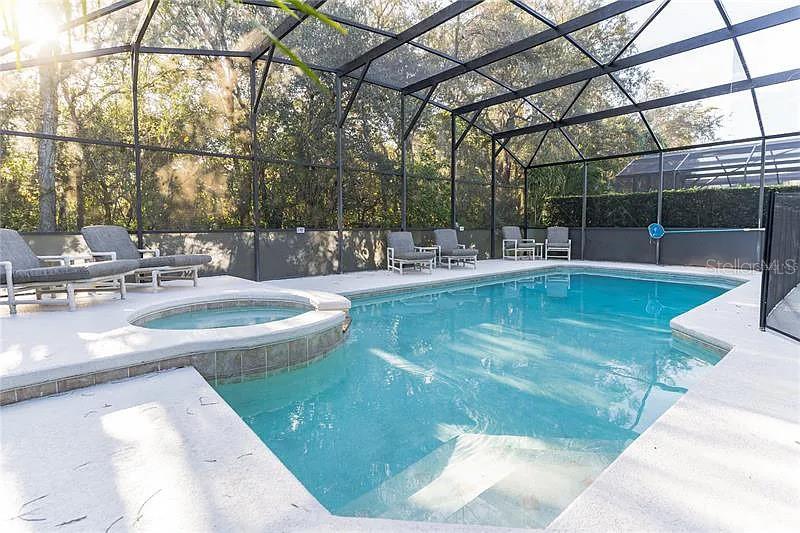
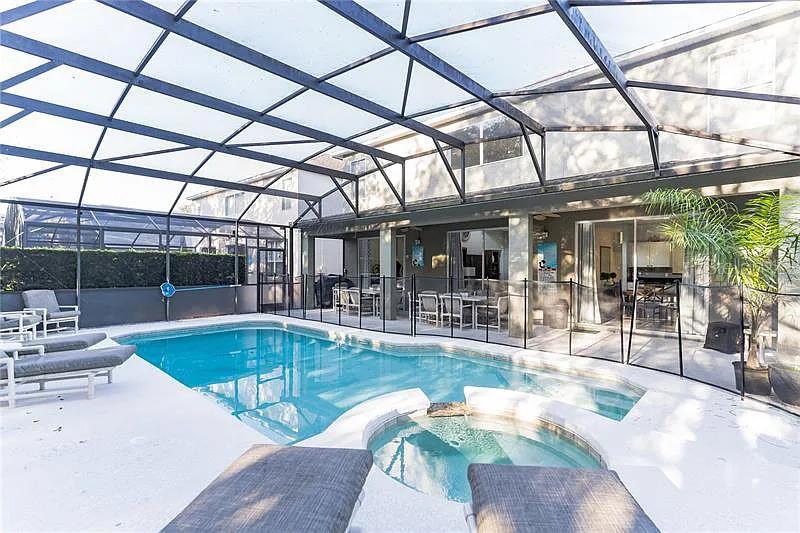
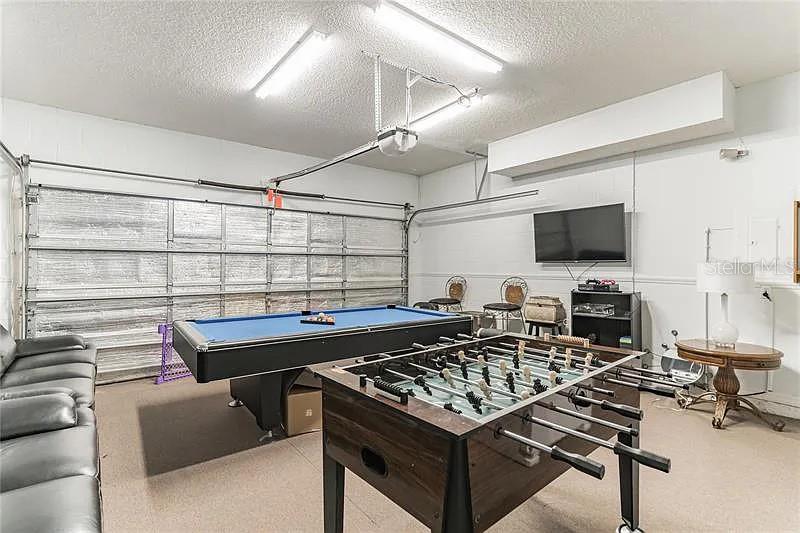
Welcome to Emerald Island Resort, a gated and guarded vacation community located just minutes from Walt Disney World! This spacious 7-bedroom, 4.5-bathroom home offers the perfect combination of a turnkey short-term rental investment, second home, or full-time Florida residence. Situated on a private conservation lot, the home features a large south-facing heated private pool and spa, extended sundeck, spacious covered lanai, and peaceful conservation views. The open floor plan includes a large kitchen with island, granite countertops and stainless steel appliances, three king-size bedroom suites, themed bedrooms, and a garage converted into a fully air-conditioned game room. The home is being sold fully furnished and is ready for immediate use or continued vacation rental operation. For investors, the property offers the opportunity to assume the existing future bookings, representing upwards of $30,000 in rental revenue, providing an immediate head start for the new owner. Recent improvements include a roof replacement in 2022, a full interior and exterior paint refresh in 2023, resolution of a prior A/C issue in 2026, and a newly replaced pool pump and air blower. Additional features include laminate flooring, updated window treatments, pool/spa heater, and updated upstairs and downstairs A/C systems. Emerald Island Resort offers an exceptional location and resort lifestyle, surrounded by conservation areas and conveniently located near Disney, restaurants, shopping and Central Florida’s major attractions. Owners and guests enjoy access to an impressive array of amenities, including a clubhouse, sauna, fitness center, resort pools and spas, food court and bar, tennis, basketball, volleyball, miniature golf, children’s play areas, walking trails and more. The clubhouse is approximately a 7-minute walk from the home. Whether you’re looking for a proven vacation rental opportunity, a family retreat, or a permanent Florida residence, this beautifully maintained and fully furnished home offers flexibility, privacy, resort amenities and an unbeatable location near the area’s world-famous attractions. Schedule your private showing today!
| 2 hours ago | Listing updated with changes from the MLS® | |
| 4 hours ago | Status changed to Active | |
| yesterday | Listing first seen on site |

Listing information is provided by Participants of the Stellar MLS. IDX information is provided exclusively for personal, non-commercial use, and may not be used for any purpose other than to identify prospective properties consumers may be interested in purchasing. Information is deemed reliable but not guaranteed. Properties displayed may be listed or sold by various participants in the MLS Copyright 2026, Stellar MLS.
Last checked: 2026-08-08 03:13 AM EDT
Did you know? You can invite friends and family to your search. They can join your search, rate and discuss listings with you.