Save
Ask
Tour
Hide
Share
$445,000
4 Days On Site

11734 WATER RUN ALLEY
WINDERMERE, FL 34786

For Sale|Townhouse|Active
3
Beds
3
Total Baths
2
Full Baths
1
Partial Bath
1,727
SqFt
$258
/SqFt
2016
Built
Subdivision:
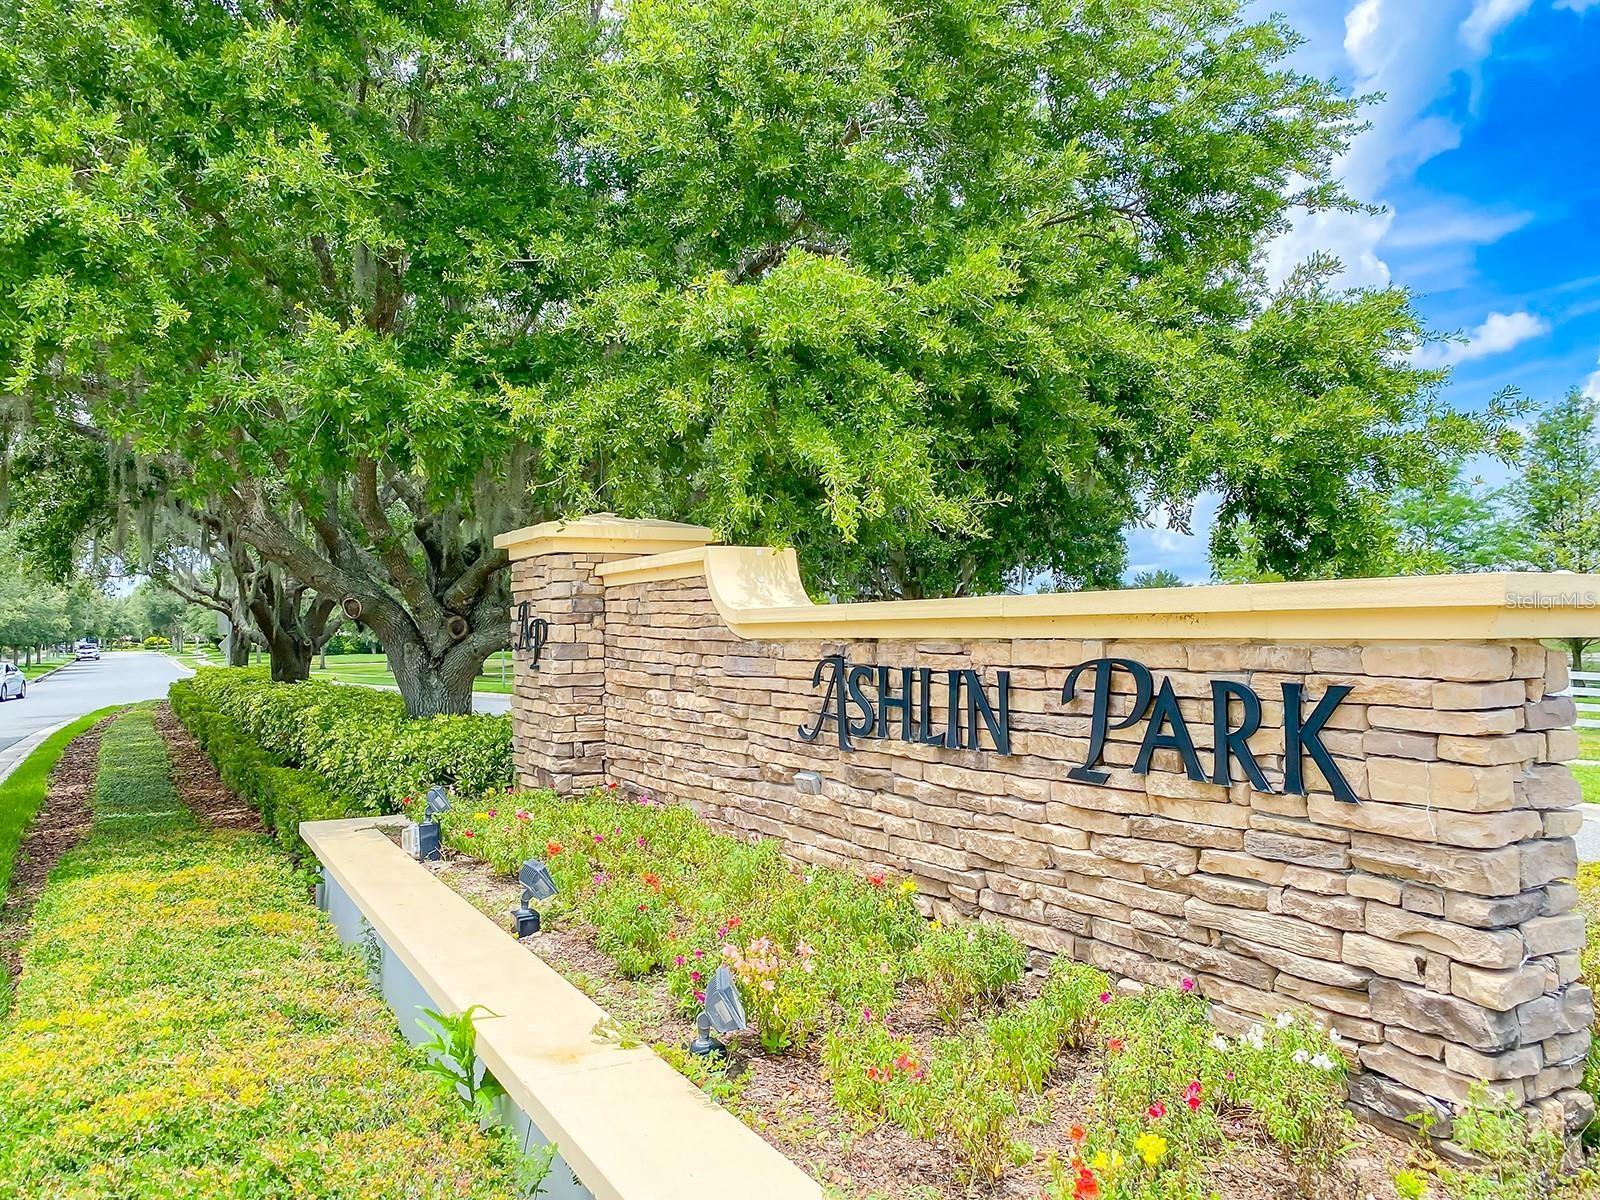
ASHLIN PARK PH 2
County:
Orange

Due to the health concerns created by Coronavirus we are offering personal 1-1 online video walkthough tours where possible.
11734 WATER RUN ALLEY11734 WATER RUN ALLEY11734 WATER RUN ALLEY11734 WATER RUN ALLEY
Save
Ask
Tour
Hide
Share

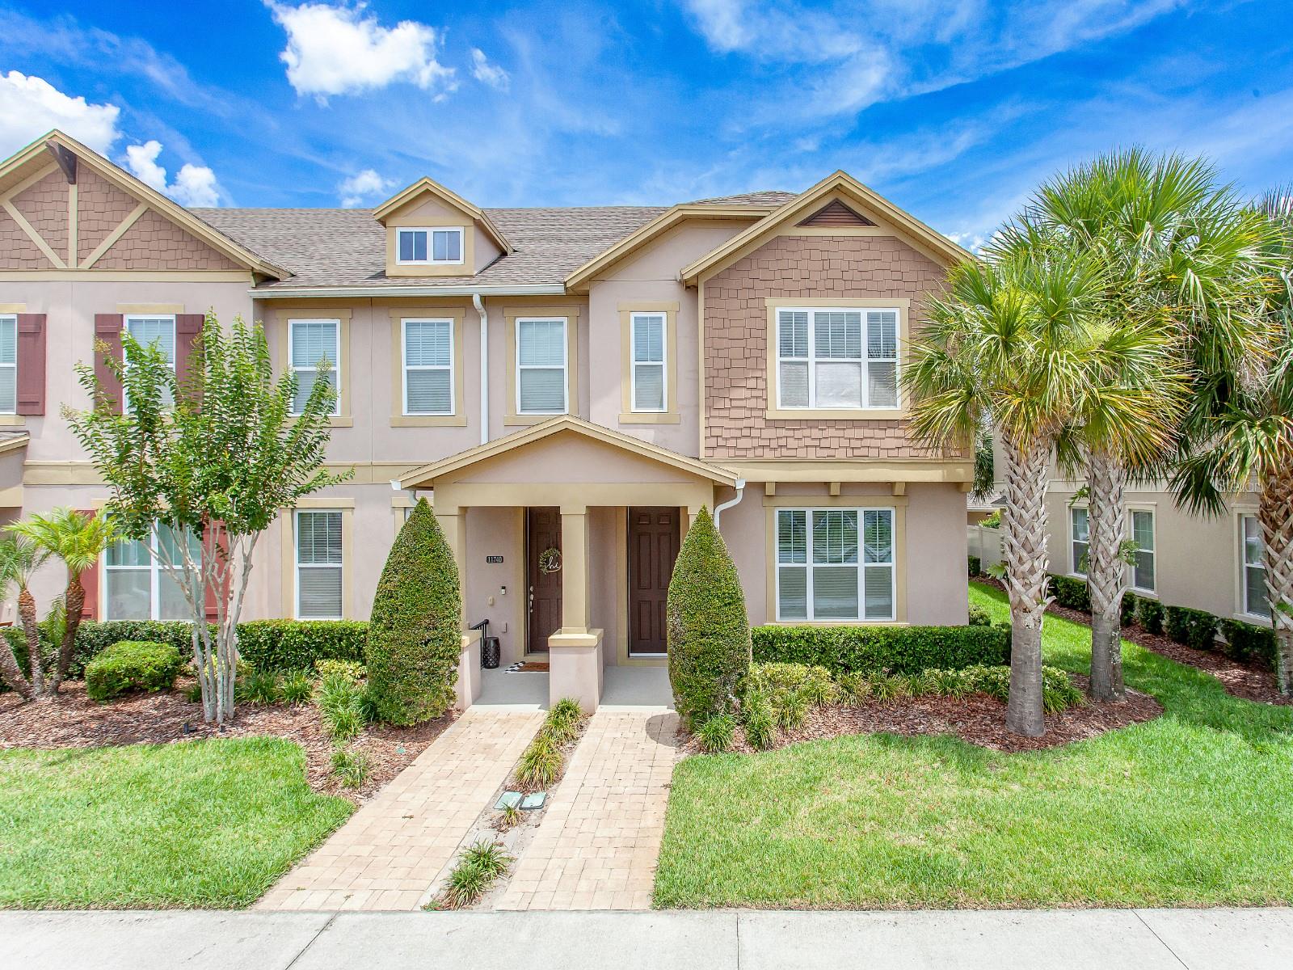
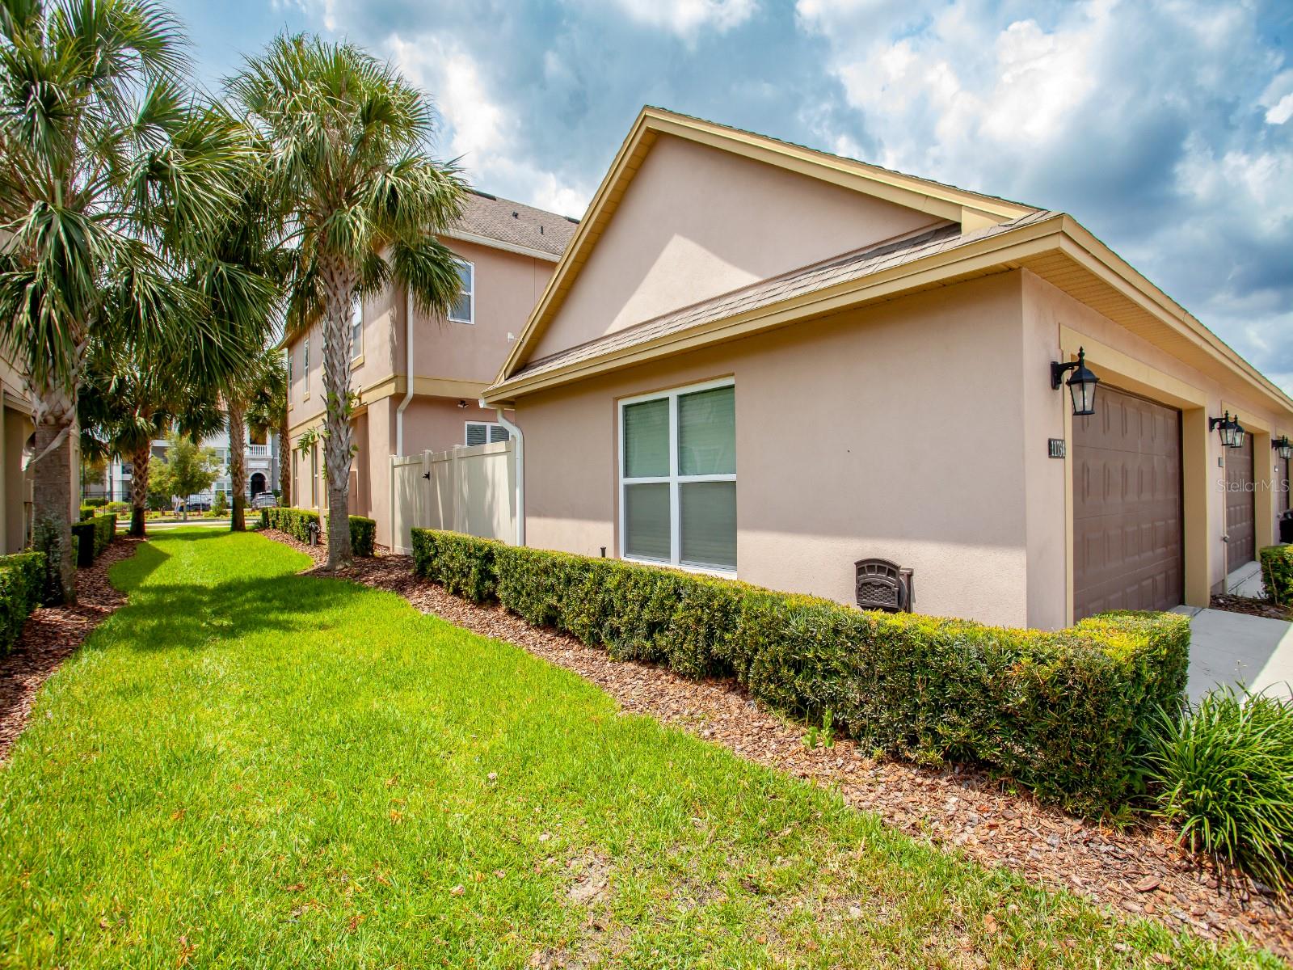
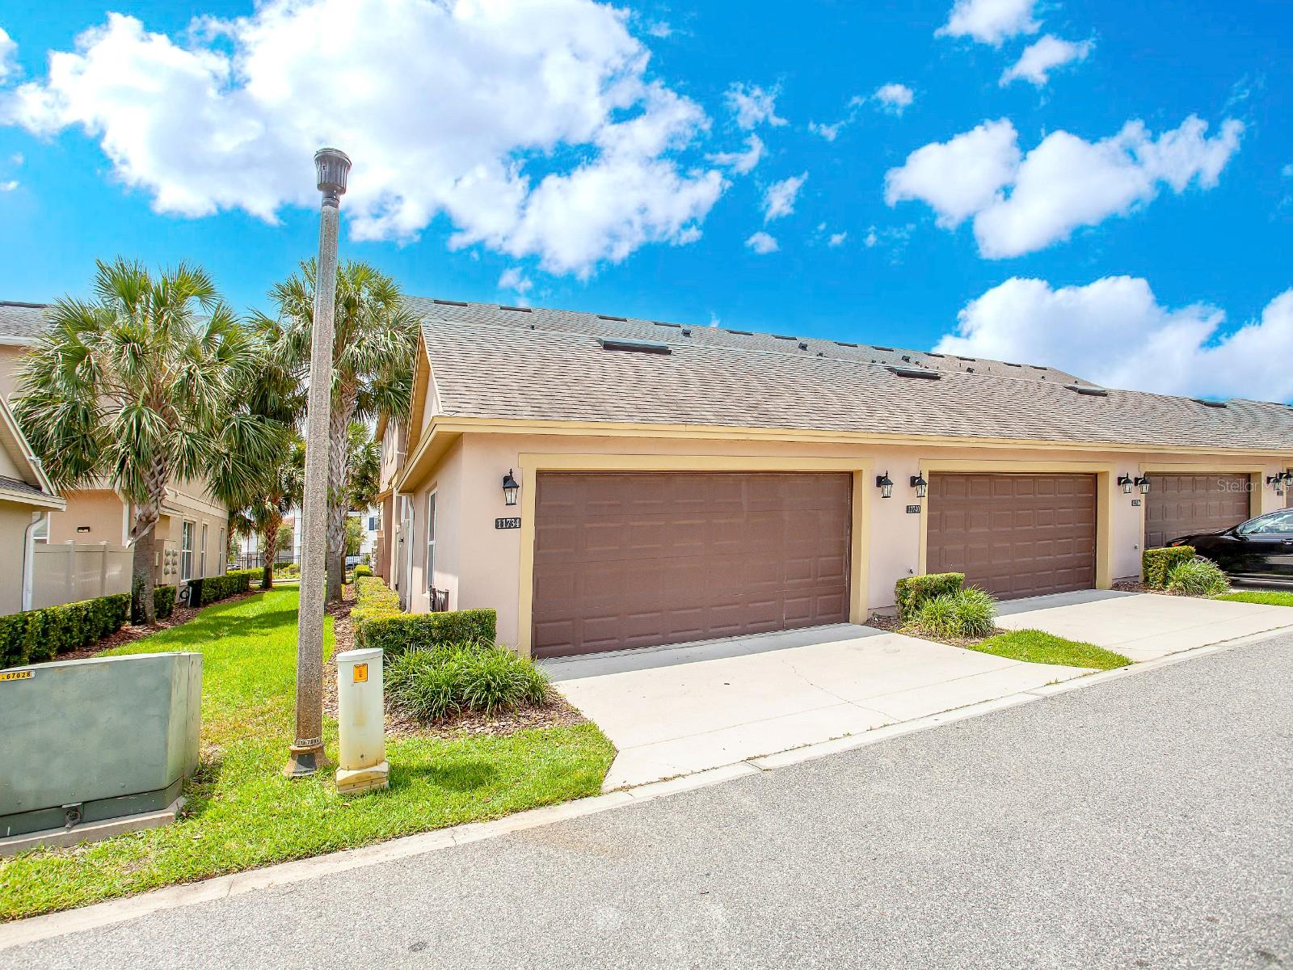
Get ready to move into one of the best homes and areas right now! Located in the thriving, serene, and highly sought-out Windermere, this dream home is one of a kind! One would never believe it, but this home is an end-unit turnkey luxury town home! Just being able to see the stunning fireworks from Disney from your beautiful home is a dream come true! The schools in Windermere are all outstanding as well, be grateful for the fact that you are living in a tranquil area with some of the best schools in Florida! Filled with several upgrades such as siding all over the garage, a summer kitchen completely fenced with vinyl fence, a filter for the water system throughout the whole house, and this is only for outside the house! This is a dream home through and through! Now entering the newly painted dream home, one will notice the wide-open floor plan with ceramic tile throughout the first floor. The kitchen has granite countertops with splash backs and stainless-steel appliances while being surrounded by several windows, take in the natural light as you cook and enjoy some great meals. Having a separate laundry room as well as a half bathroom on the first floor, enjoy the peacefulness the home brings! Going upstairs to the second floor, see the three bedrooms and two bathrooms! Both bathrooms have granite countertops as well! The master bedroom has a walk-in closet and lots of room! Don’t let this opportunity pass by, a luxurious home located in an excellent area could be yours today!

Save
Ask
Tour
Hide
Share
Listing Snapshot
Price 
$445,000
Days On Site 
4 Days
Bedrooms 
3
Inside Area (SqFt) 
1,727 sqft
Total Baths 
3
Full Baths 
2
Partial Baths 
1
Lot Size 
0.09 Acres
Year Built 
2016
MLS® Number 
S5156211
Status 
Active
Property Tax 
$6,324
HOA/Condo/Coop Fees 
$331.67 monthly
Sq Ft Source 
Public Records
Friends & Family
Recent Activity
4 days agoListing updated with changes from the MLS®
5 days agoListing first seen on site
General Features
Acres 
0.09
Attached Garage 
Yes
Direction Faces 
Southeast
Foundation 
Slab
Garage 
Yes
Garage Spaces 
2
Levels 
Two
Parking 
Garage Door OpenerGarage Faces RearAttached
Pets 
Yes
Property Sub Type 
Townhouse
Security 
Smoke Detector(s)
Sewer 
Public Sewer
SqFt Total 
2270
Utilities 
Cable AvailableElectricity AvailableSewer AvailableSewer ConnectedUnderground Utilities
Water Source 
Public
Zoning 
P-D
Interior Features
Appliances 
DishwasherDisposalElectric Water HeaterMicrowaveRangeRefrigeratorWasherWater Softener
Cooling 
Central Air
Flooring 
CarpetCeramic Tile
Furnished 
Unfurnished
Heating 
Central
Interior 
Eat-in KitchenOpen FloorplanWalk-In Closet(s)
Laundry Features 
InsideLaundry Closet
Bathroom 2 
Dimensions - 7x7Level - Second
Bathroom 3 
Dimensions - 7x6Level - First
Bedroom 2 
Dimensions - 11x11Level - Second
Bedroom 3 
Dimensions - 12x12Level - Second
Dining Room 
Dimensions - 8x5Level - First
Great Room 
Dimensions - 16x15Level - First
Kitchen 
Dimensions - 13x13Level - First
Laundry 
Dimensions - 5x6Level - First
Master Bathroom 
Dimensions - 9x8Level - Second
Master Bedroom 
Dimensions - 14x13Level - SecondFeatures - Ceiling Fan(s)
Save
Ask
Tour
Hide
Share
Exterior Features
Construction Details 
BlockFrame
Exterior 
LightingOutdoor GrillOutdoor KitchenStorage
Fencing 
FencedVinyl
Lot Features 
LandscapedPaved
Other Structures 
Outdoor KitchenStorage
Patio And Porch 
EnclosedPatio
Roof 
Shingle
Community Features
Association Amenities 
PlaygroundPool
Association Dues 
331.67
Community Features 
PlaygroundPoolSidewalksStreet Lights
Financing Terms Available 
CashConventionalFHAVA Loan
HOA Fee Frequency 
Monthly
MLS Area 
34786 - Windermere
Roads 
Paved
Township 
23
Schools
School District
Unknown
Elementary School
Sunset Park Elem
Middle School
Horizon West Middle School
High School
Windermere High School
Listing courtesy of REMAX PREMIER PROPERTIES (407) 908-2846


Listing information is provided by Participants of the Stellar MLS. IDX information is provided exclusively for personal, non-commercial use, and may not be used for any purpose other than to identify prospective properties consumers may be interested in purchasing. Information is deemed reliable but not guaranteed. Properties displayed may be listed or sold by various participants in the MLS Copyright 2026, Stellar MLS.
Last checked: 2026-08-30 04:48 AM EDT

Neighborhood & Commute
Source: Walkscore
Save
Ask
Tour
Hide
Share