
156 BURRELL CIRCLEKISSIMMEE, FL 34744
Due to the health concerns created by Coronavirus we are offering personal 1-1 online video walkthough tours where possible.
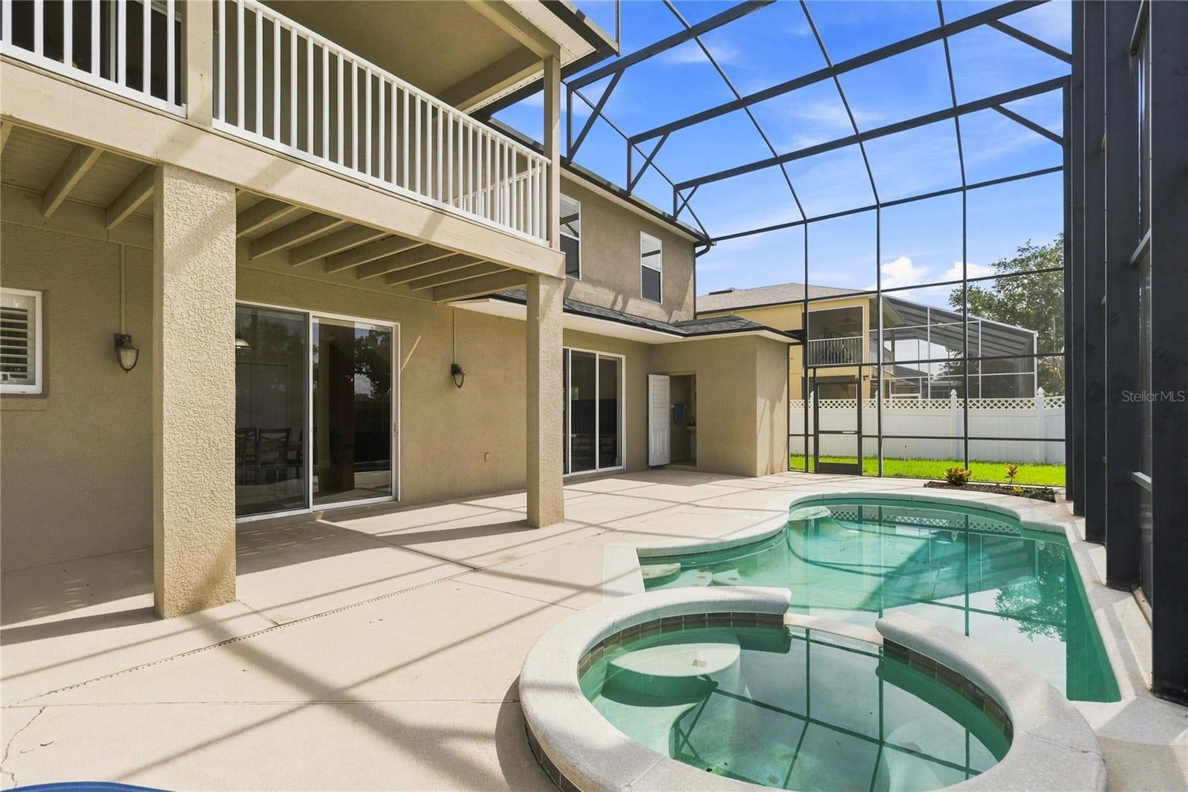
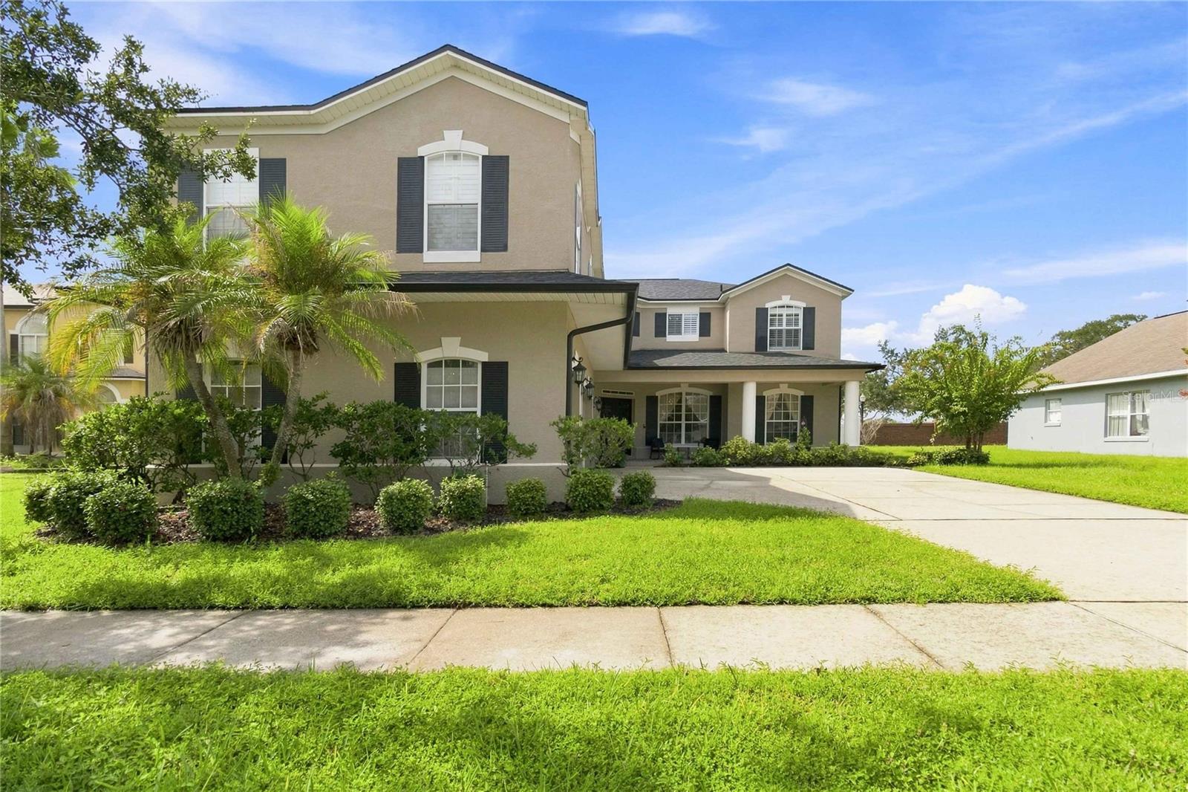
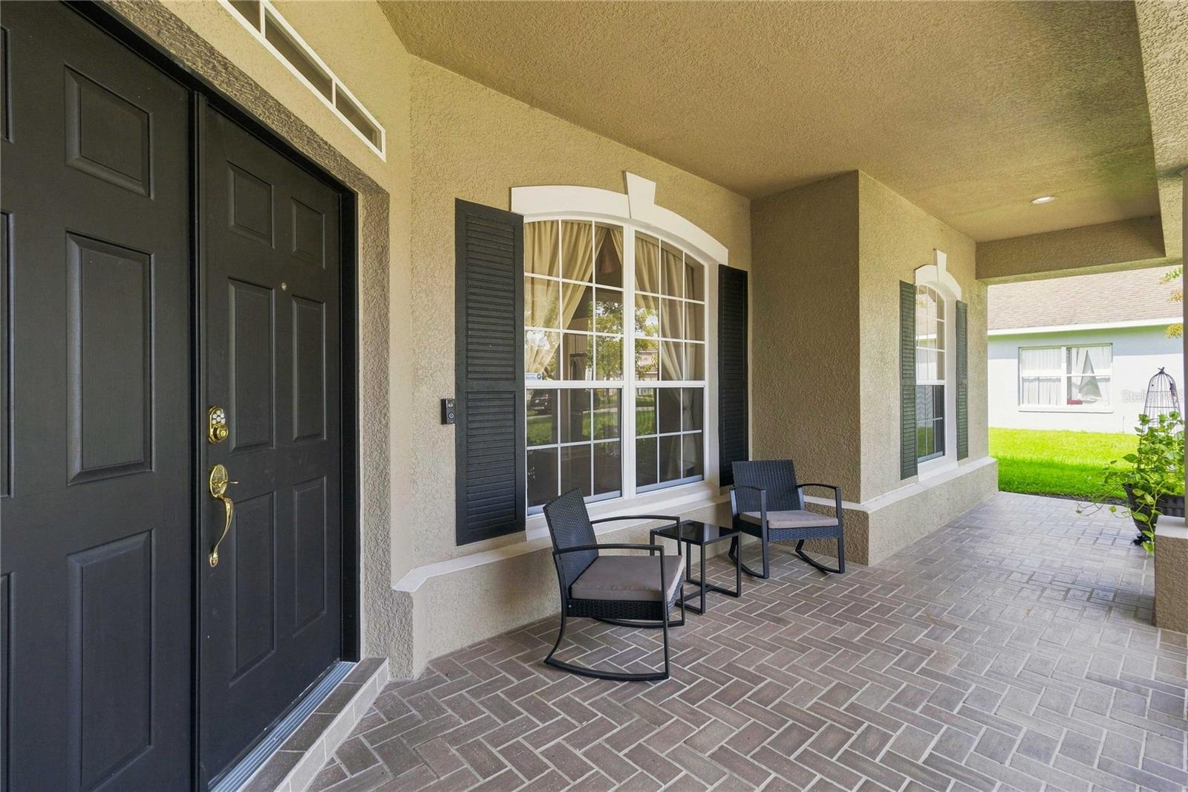
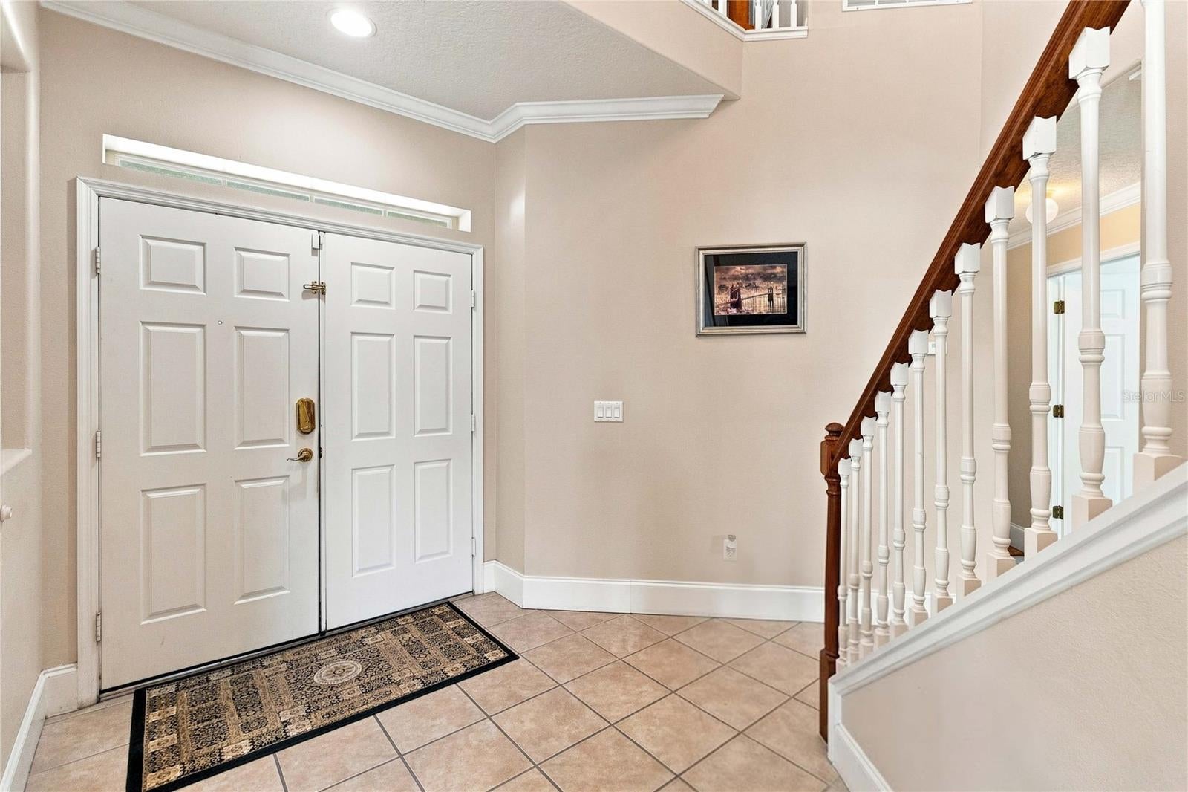
STUNNING POOL HOME IN THE GATED GOLF COMMUNITY OF REMINGTON! New Roof (Jan. 2025) New Water Heater (May 2025) Exceptional 4-bedroom, 5½-bath pool home offering 4,146 heated square feet of living space in the highly sought-after gated community of Remington in Kissimmee. From the moment you arrive, you'll appreciate the expansive 3-CAR SIDE-ENTRY GARAGE, complete with a WORKSHOP AREA and EV CHARGER. Step inside to a welcoming first floor with the spacious family room features a GAS FIREPLACE, while the large kitchen offers plenty of cabinetry, workspace, and a comfortable dinette area. A separate FORMAL DINING ROOM provides an elegant space for special occasions. The PRIVATE OFFICE, enclosed by French doors and accented by a beautiful chandelier, is ideal for working from home. The first-floor guest bedroom offers convenient access to a bathroom, making it perfect for guests or multigenerational living. A DEDICATED LAUNDRY ROOM with Washer and Dryer plus additional storage. Upstairs, the IMPRESSIVE PRIMARY SUITE that offers a luxurious private retreat. Step outside on your PRIVATE BALCONY overlooking the sparkling pool and golf course—the perfect spot to enjoy your morning tea or unwind at the end of the day. The spacious en-suite bathroom features a garden tub, separate shower, water closet, dual sinks, and THREE WALK IN CLOSETS! The second bedroom is an incredible 23' x 13' and includes a sitting area, TWO closets, and a private en-suite bath. The third upstairs bedroom also features its own en-suite bath and two closets. You will have plenty of storage throughout. For movie nights and entertaining, head to the dedicated movie room, creating the perfect space for family fun or just relaxing at home. Step outside to your private SCREENED POOL AND SPA, where Florida living comes to life. The outdoor space includes a FULL POOL BATH with shower, making it easy to enjoy the pool without having to track water through the home. The pool heater and indoor fireplace are both powered by gas. Located in the GATED GOLF COURSE COMMUNITY of Remington with amenities that include FITNESS CENTER, POOL, Basketball Courts, Tennis Courts, Baseball Field, Sand Volleyball, Security, and Playgrounds. This home offers a desirable location with a community atmosphere and convenient access to Central Florida's world-class attractions, shopping, dining, and major roadways. With an abundance of living space, generously sized bedrooms and closets, private pool and spa, balcony overlooking the pool and golf course, three-car garage, movie room, office, and recent major upgrades, this is an exceptional opportunity to enjoy spacious Florida living in a sought-after gated golf community. Don't miss the opportunity to make this remarkable home yours!
| yesterday | Listing updated with changes from the MLS® | |
| a week ago | Listing first seen on site |

Listing information is provided by Participants of the Stellar MLS. IDX information is provided exclusively for personal, non-commercial use, and may not be used for any purpose other than to identify prospective properties consumers may be interested in purchasing. Information is deemed reliable but not guaranteed. Properties displayed may be listed or sold by various participants in the MLS Copyright 2026, Stellar MLS.
Last checked: 2026-09-20 02:57 PM EDT