
Save
Ask
Tour
Hide
$690,900
9 Days On Site
4361 FOX GLEN LOOPKISSIMMEE, FL 34746
For Sale|Single Family Residence|Active
7
Beds
4
Total Baths
4
Full Baths
4,133
SqFt
$167
/SqFt
2006
Built
Subdivision:
BRIGHTON LAKES PH 2 PRCL J
County:
Osceola
Due to the health concerns created by Coronavirus we are offering personal 1-1 online video walkthough tours where possible.
Save
Ask
Tour
Hide
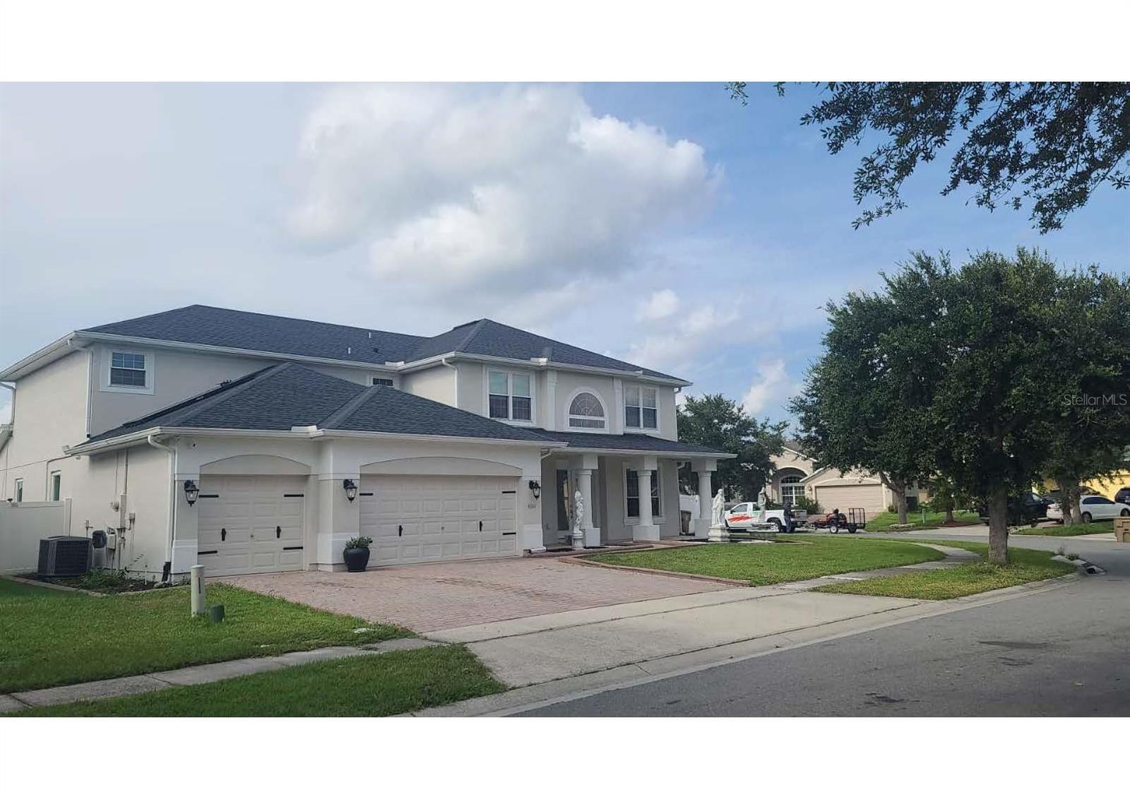
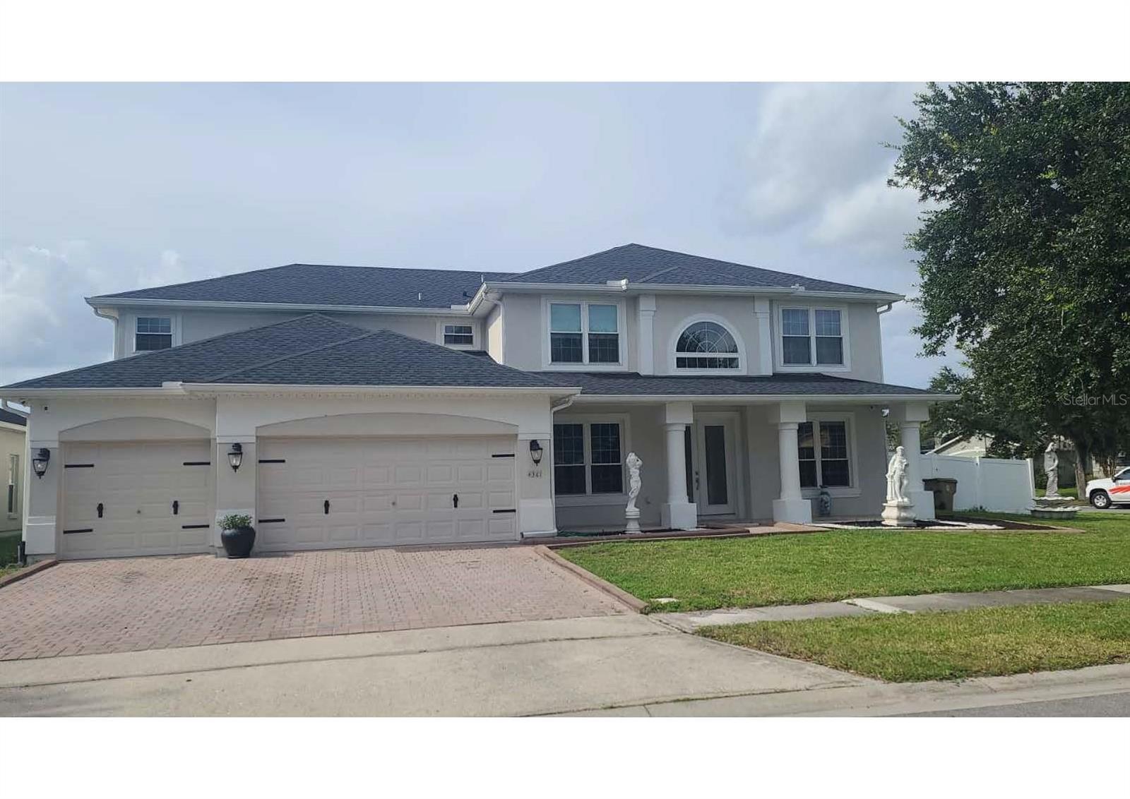
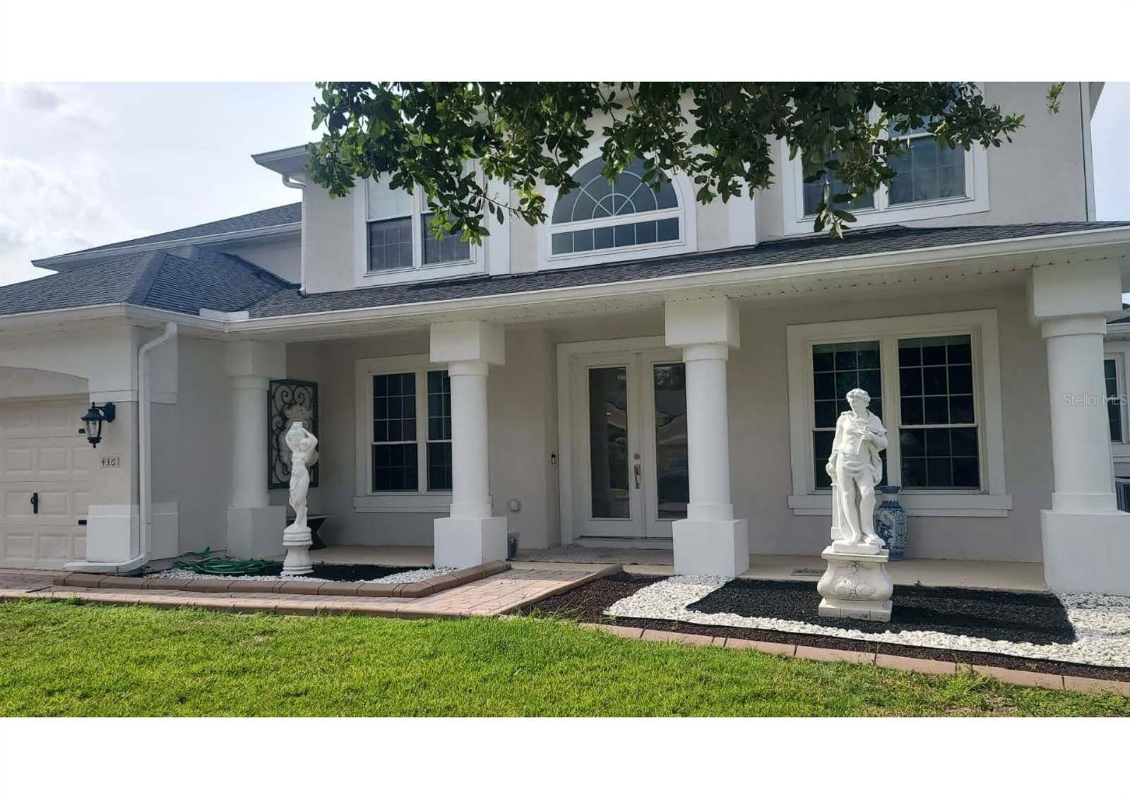
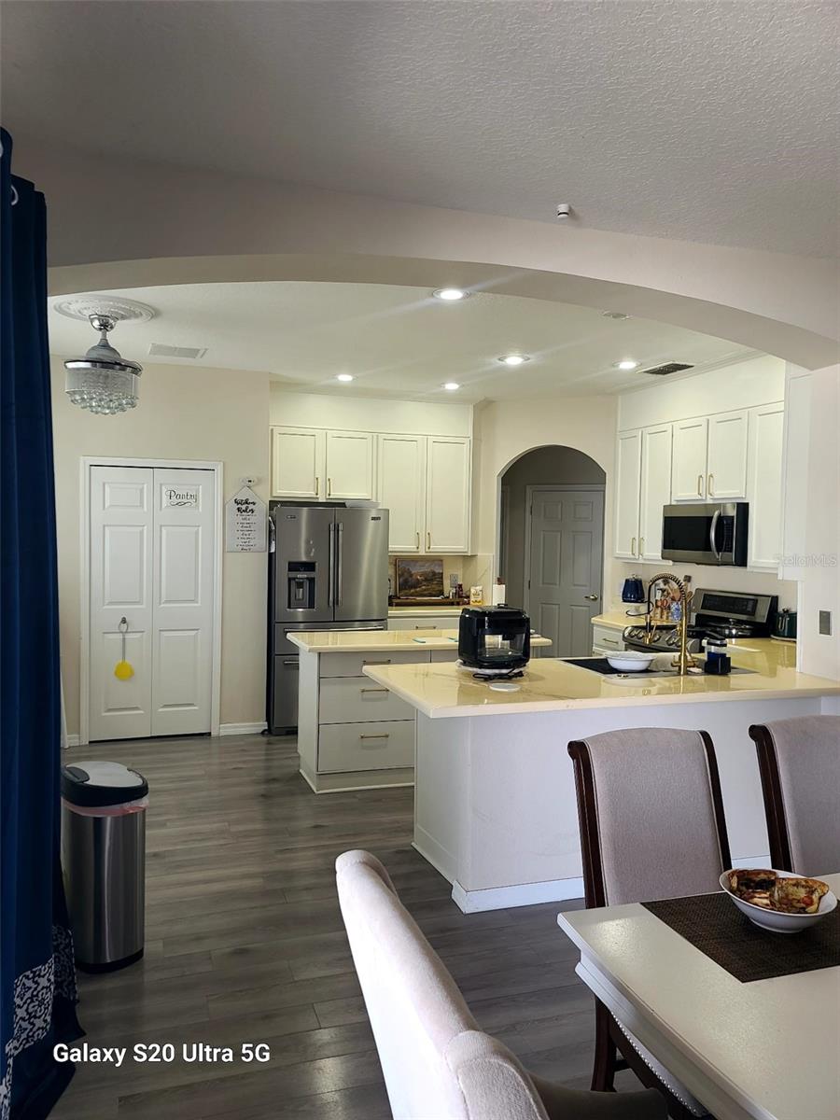
Welcome to a great family home in a great gated community, close to major hwys, roads, theme parks, shopping plazas, restaurants, university, charter schools, and much more. This home has 7 bedrooms, 4 full bathrooms, 3 full car garage, Mother-In-Law Suite with separete entrance, new roof, new windows, new flooring, new LED lightings, Concrete Patio, Vinyl Shed, Vinyl Fence, Corner Lot, No Neighbor behind the home, very private, great for a big family or share family, sprinkler system, security system, ready to move in. The home has too many amenities to be listed. This home is a dream home for a big family.
Save
Ask
Tour
Hide
Listing Snapshot
Price
$690,900
Days On Site
9 Days
Bedrooms
7
Inside Area (SqFt)
4,133 sqft
Total Baths
4
Full Baths
4
Partial Baths
N/A
Lot Size
0.27 Acres
Year Built
2006
MLS® Number
S5157281
Status
Active
Property Tax
$6,195
HOA/Condo/Coop Fees
$12.5 monthly
Sq Ft Source
Public Records
Friends & Family
Recent Activity
| 6 days ago | Listing updated with changes from the MLS® | |
| a week ago | Listing first seen on site |
General Features
Acres
0.27
Attached Garage
Yes
Direction Faces
South
Foundation
Slab
Garage
Yes
Garage Spaces
3
Green Energy Efficient
LightingThermostatWater HeaterWindows
Levels
Two
Parking
DrivewayGarage Door OpenerOff StreetAttached
Pets
Cats OKDogs OK
Property Sub Type
Single Family Residence
Security
Fire AlarmSecurity GateSecurity LightsSecurity SystemSmoke Detector(s)
Sewer
Public Sewer
SqFt Total
5292
Utilities
Cable AvailableElectricity ConnectedPhone AvailableSewer ConnectedUnderground UtilitiesWater Connected
Water Source
Public
Zoning
PD
Interior Features
Appliances
DishwasherDisposalDryerMicrowaveRangeRefrigeratorSolar Hot WaterWasher
Cooling
Central AirAttic Fan
Flooring
CarpetCeramic TileHardwoodLaminateTileVinyl
Furnished
Unfurnished
Heating
Central
Interior
High CeilingsWalk-In Closet(s)In-Law Floorplan
Laundry Features
Inside
Window Features
Double Pane WindowsENERGY STAR Qualified WindowsInsulated Windows
Dining Room
Dimensions - 15x12Level - First
Kitchen
Dimensions - 17x12Level - First
Living Room
Dimensions - 29x18Level - First
Master Bathroom
Dimensions - 21x20Level - FirstFeatures - Pantry
Master Bedroom
Dimensions - 20x21Level - First
Save
Ask
Tour
Hide
Exterior Features
Construction Details
BlockStucco
Exterior
BalconyBasketball CourtLightingPlaygroundPrivate EntrancePrivate YardRain GuttersStorageTennis Court(s)
Fencing
Vinyl
Other Structures
Shed(s)
Roof
Shingle
Windows/Doors
Double Pane WindowsENERGY STAR Qualified WindowsInsulated Windows
Community Features
Association Amenities
Basketball Court
Association Fee
$150.0
Association Fee Frequency
Annually
Community Features
GatedClubhouseFitness CenterPlaygroundPoolSidewalksTennis Court(s)Street Lights
MLS Area
34746 - Kissimmee (West of Town)
Township
26
Financing Terms Available
CashConventionalFHAVA Loan
Roads
Asphalt
Listing courtesy of SUNSHINE REAL ESTATE PROS LLC (954) 639-2534

Listing information is provided by Participants of the Stellar MLS. IDX information is provided exclusively for personal, non-commercial use, and may not be used for any purpose other than to identify prospective properties consumers may be interested in purchasing. Information is deemed reliable but not guaranteed. Properties displayed may be listed or sold by various participants in the MLS Copyright 2026, Stellar MLS.
Last checked: 2026-09-20 02:57 PM EDT
Listing information is provided by Participants of the Stellar MLS. IDX information is provided exclusively for personal, non-commercial use, and may not be used for any purpose other than to identify prospective properties consumers may be interested in purchasing. Information is deemed reliable but not guaranteed. Properties displayed may be listed or sold by various participants in the MLS Copyright 2026, Stellar MLS.
Last checked: 2026-09-20 02:57 PM EDT
Neighborhood & Commute
Source: Walkscore
Save
Ask
Tour
Hide
Did you know? You can invite friends and family to your search. They can join your search, rate and discuss listings with you.