
Save
Ask
Tour
Hide
$540,000
1 Day On Site
6078 BROAD OAK DRIVEDAVENPORT, FL 33837
For Sale|Single Family Residence|Active
6
Beds
6
Total Baths
5
Full Baths
1
Partial Bath
3,270
SqFt
$165
/SqFt
2019
Built
Subdivision:
SOLTERRA PH 2A2
County:
Polk
Due to the health concerns created by Coronavirus we are offering personal 1-1 online video walkthough tours where possible.
Save
Ask
Tour
Hide
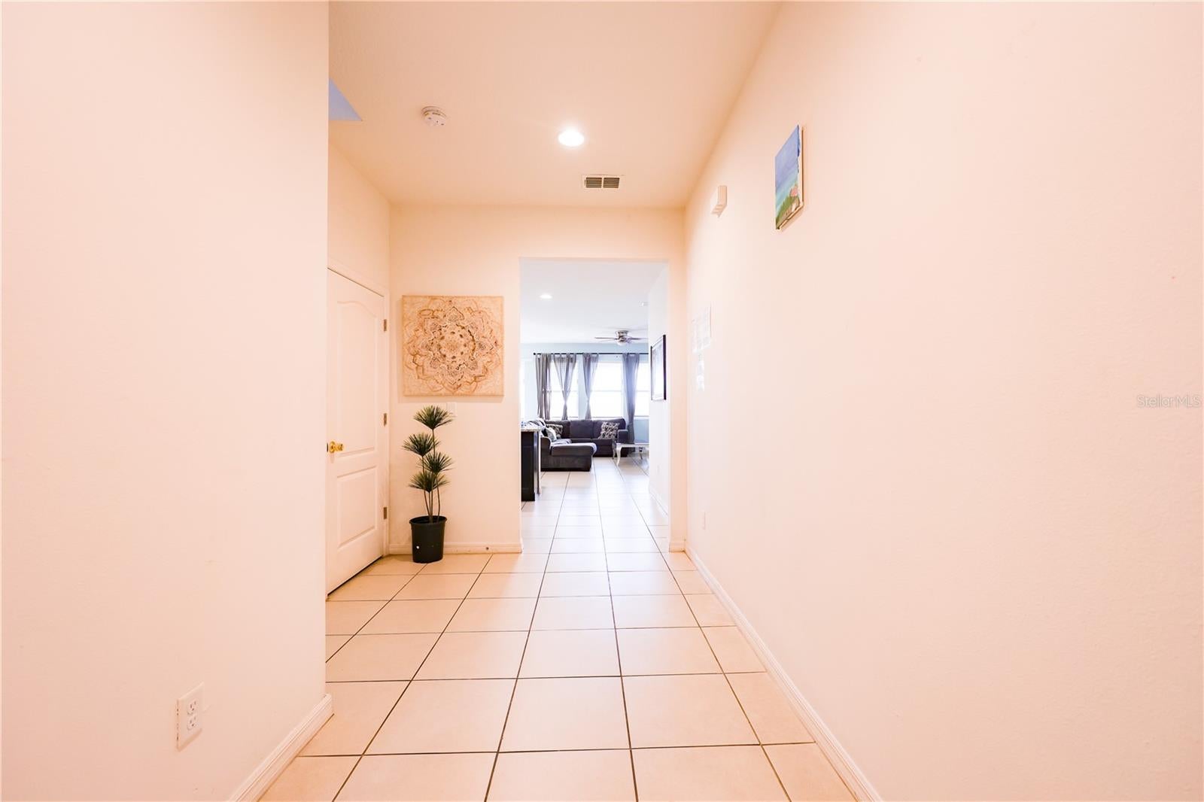
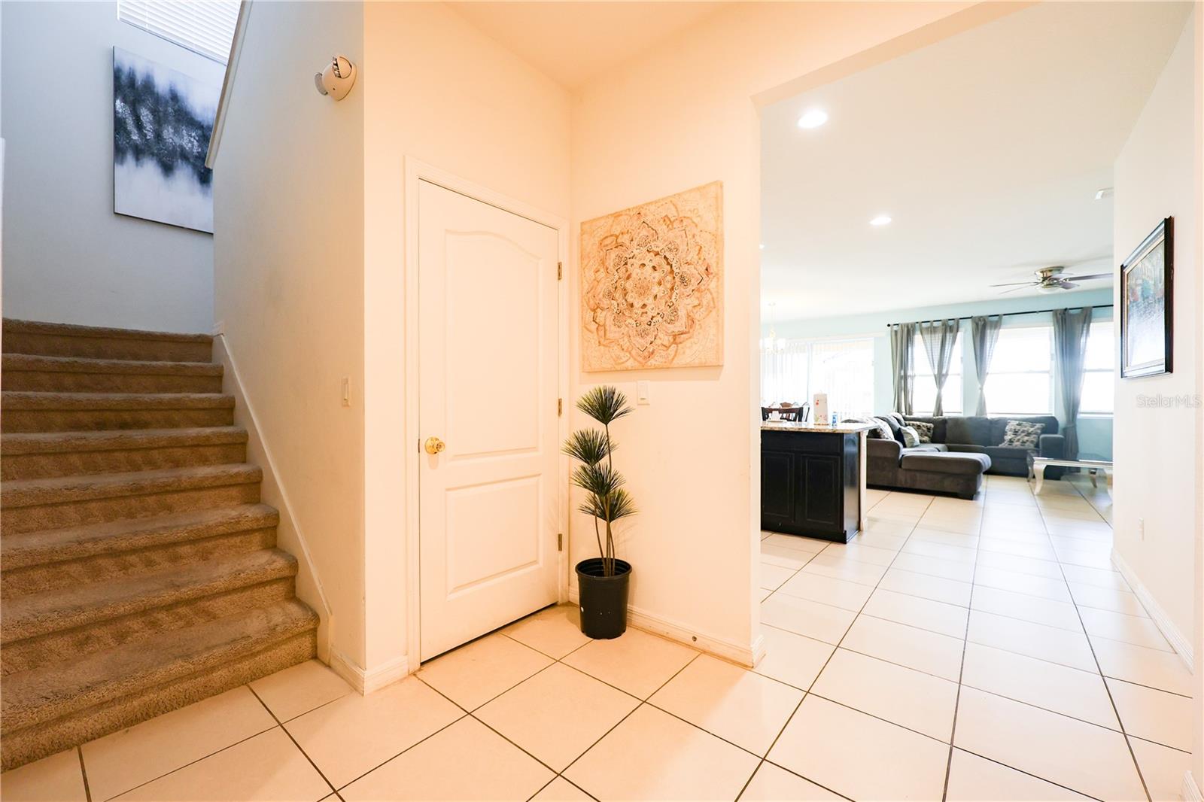
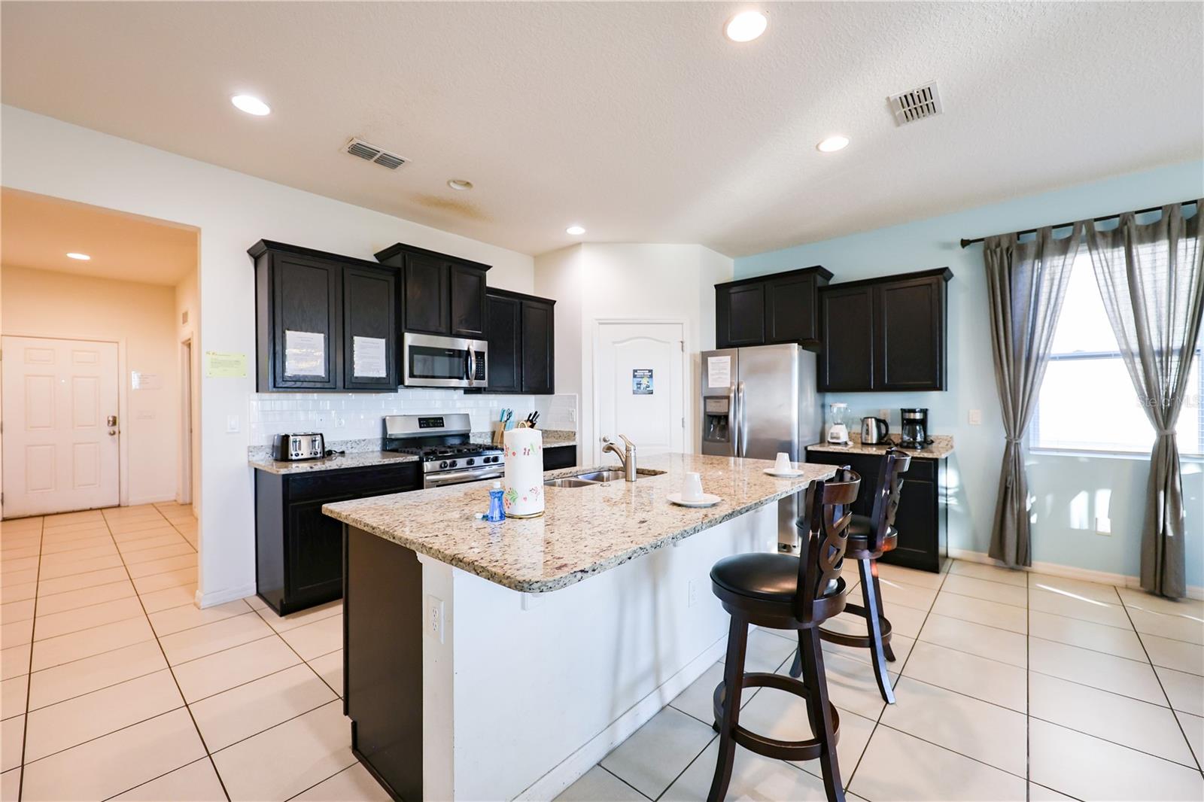
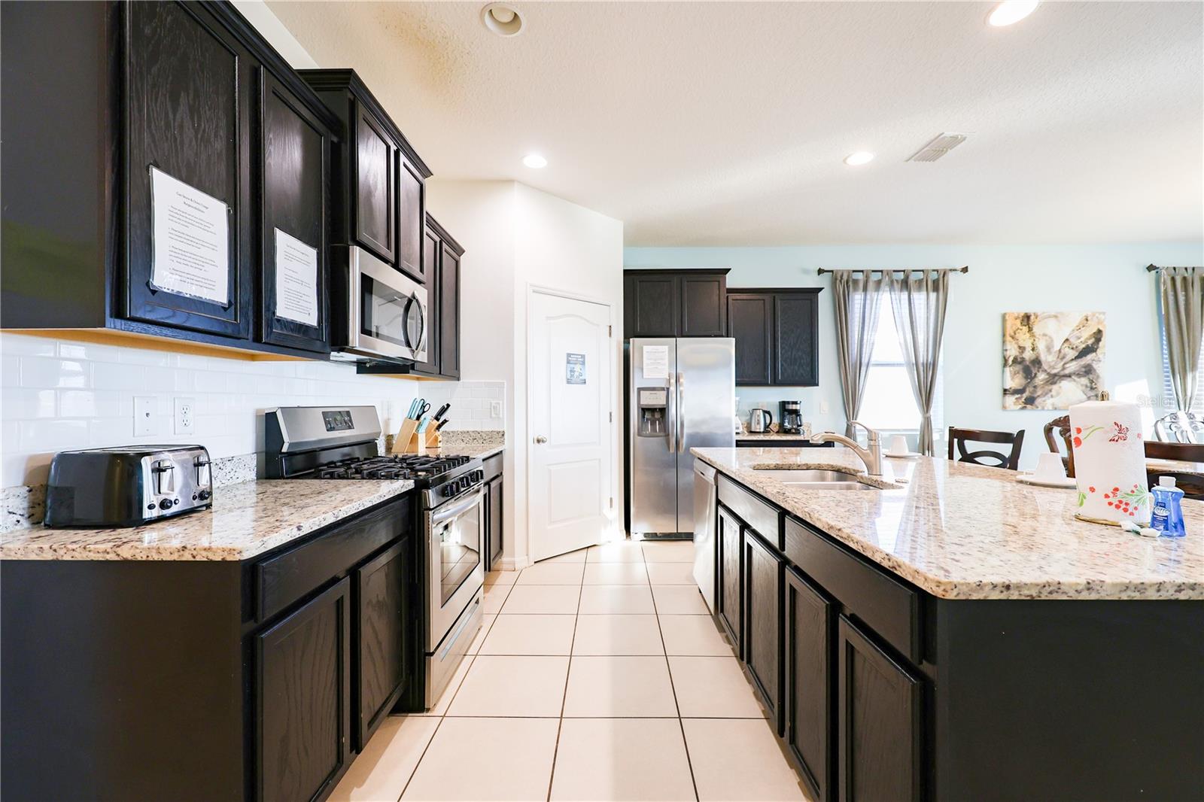
Rare opportunity in the gated Solterra Resort community! This 2019-built, 2-story pool home offers 6 bedrooms and 6 bathrooms (5 full + 1 half) with 3,270 sq ft of living space on a 0.26-acre lot with no rear neighbors. Enjoy your own private heated pool and spa, a 2-car garage plus 2-car carport (4 parking spaces total). Sold furnished — move in or start earning rental income right away. Community amenities include 24-hour gated security, cable TV and internet. Minutes to ChampionsGate, Disney and Orlando attractions, with easy access to I-4 and US-27.
Save
Ask
Tour
Hide
Listing Snapshot
Price
$540,000
Days On Site
1 Day
Bedrooms
6
Inside Area (SqFt)
3,270 sqft
Total Baths
6
Full Baths
5
Partial Baths
1
Lot Size
0.26 Acres
Year Built
2019
MLS Number
S5161397
Status
Active
Property Tax
$12,250.96
HOA/Condo/Coop Fees
$292 monthly
Sq Ft Source
Public Records
Friends & Family
Recent Activity
| 9 hours ago | Listing updated with changes from the MLS | |
| 16 hours ago | Status changed to Active | |
| yesterday | Listing first seen on site |
General Features
Acres
0.26
Attached Garage
Yes
Carport
2
Direction Faces
Northeast
Foundation
Slab
Garage
Yes
Garage Spaces
2
Levels
Two
Number Of Stories
2
Parking
CoveredAttached
Pets
Cats OKDogs OKYes
Property Sub Type
Single Family Residence
Security
Fire AlarmGated CommunitySmoke Detector(s)
Sewer
Public Sewer
SqFt Total
3980
Style
Mediterranean
Utilities
Cable AvailableNatural Gas AvailableCable ConnectedElectricity AvailableElectricity ConnectedNatural Gas ConnectedSewer AvailableSewer ConnectedUnderground UtilitiesWater AvailableWater Connected
Water Source
Public
Zoning
PUD
Interior Features
Appliances
DishwasherDisposalDryerGas CooktopGas Water HeaterIce MakerMicrowaveRangeRange HoodRefrigeratorWasher
Cooling
Central AirHumidity Control
Flooring
CarpetTile
Furnished
Furnished
Heating
CentralElectricHeat Pump
Interior
Eat-in KitchenOpen FloorplanStone CountersWalk-In Closet(s)
Laundry Features
Electric Dryer HookupInsideLaundry RoomWasher Hookup
Spa
Yes
Window Features
BlindsDouble Pane Windows
Bedroom 1
Level - First
Bedroom 2
Level - Second
Bedroom 3
Level - Second
Bedroom 4
Level - Second
Bedroom 5
Level - Second
Family Room
Level - First
Kitchen
Level - First
Master Bedroom
Level - First
Save
Ask
Tour
Hide
Exterior Features
Construction Details
BlockStucco
Patio And Porch
CoveredEnclosedPatio
Pool Features
In GroundHeatedScreen EnclosurePrivate
Private Pool
Yes
Roof
Tile
Spa
Yes
Spa Features
HeatedIn Ground
View
Pool
Waterview
Pool
Windows/Doors
BlindsDouble Pane Windows
Community Features
Association Amenities
Basketball CourtBarbecueCable TVClubhouseFitness CenterGatedParkPlaygroundPoolRecreation FacilitiesSecuritySpa/Hot TubTennis Court(s)Trail(s)
Association Fee
$292.0
Association Fee Frequency
Monthly
Community Features
GatedClubhouseFitness CenterParkPlaygroundPoolSidewalksTennis Court(s)Street Lights
MLS Area
33837 - Davenport
Township
26
Financing Terms Available
CashConventionalFHAVA Loan
Roads
AsphaltPaved
Schools
School District
Unknown
Elementary School
Loughman Oaks Elem
Middle School
Boone Middle
High School
Davenport High School
Listing courtesy of TOPSKY REALTY INC (321) 888-6667

Listing information is provided by Participants of the Stellar MLS. IDX information is provided exclusively for personal, non-commercial use, and may not be used for any purpose other than to identify prospective properties consumers may be interested in purchasing. Information is deemed reliable but not guaranteed. Properties displayed may be listed or sold by various participants in the MLS Copyright 2026, Stellar MLS.
Last checked: 2026-11-19 03:23 PM EST
Listing information is provided by Participants of the Stellar MLS. IDX information is provided exclusively for personal, non-commercial use, and may not be used for any purpose other than to identify prospective properties consumers may be interested in purchasing. Information is deemed reliable but not guaranteed. Properties displayed may be listed or sold by various participants in the MLS Copyright 2026, Stellar MLS.
Last checked: 2026-11-19 03:23 PM EST
Neighborhood & Commute
Source: Walkscore
Save
Ask
Tour
Hide
Did you know? You can invite friends and family to your search. They can join your search, rate and discuss listings with you.