Save
Ask
Tour
Hide
Share
$1,399,000
69 Days On Site

10902 CITRON OAKS DRIVE
ORLANDO, FL 32836

For Sale|Single Family Residence|Active
7
Beds
6
Total Baths
5
Full Baths
1
Partial Bath
4,544
SqFt
$308
/SqFt
2017
Built
Subdivision:
RUBY LAKE PH 1
County:
Orange

Due to the health concerns created by Coronavirus we are offering personal 1-1 online video walkthough tours where possible.
10902 CITRON OAKS DRIVE10902 CITRON OAKS DRIVE10902 CITRON OAKS DRIVE10902 CITRON OAKS DRIVE
Save
Ask
Tour
Hide
Share

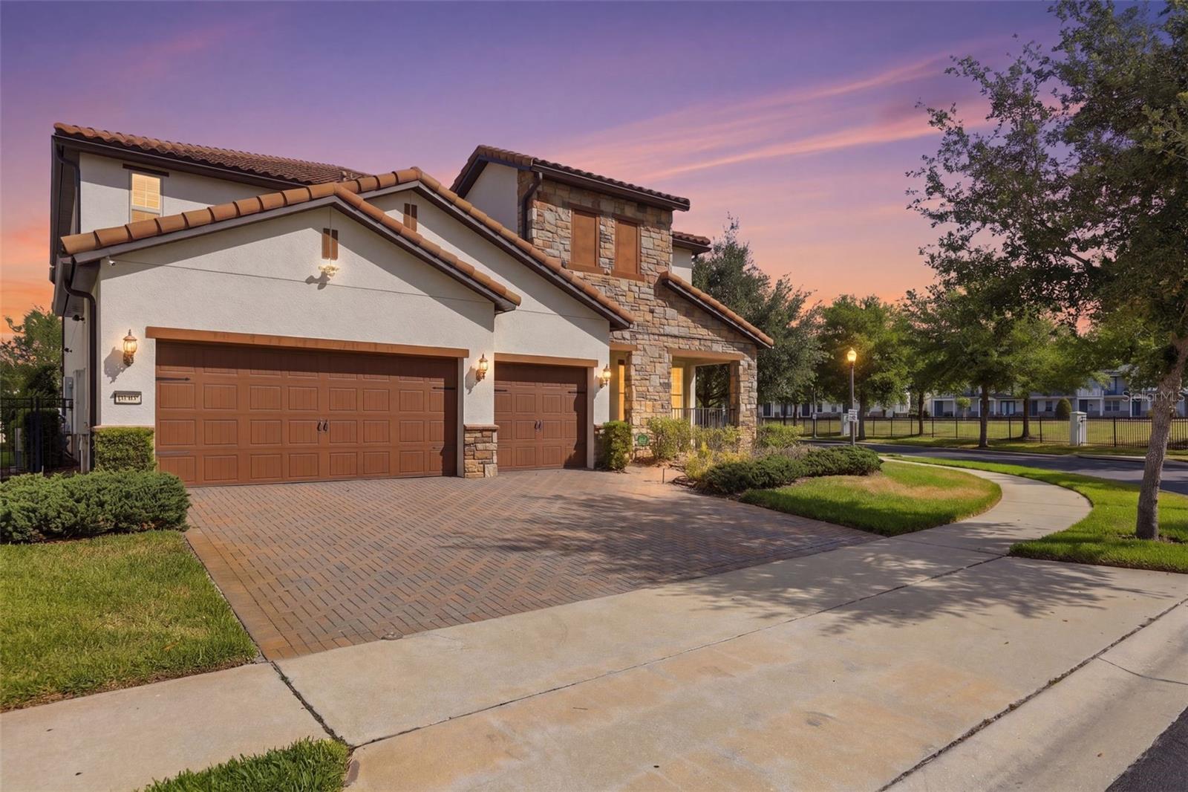
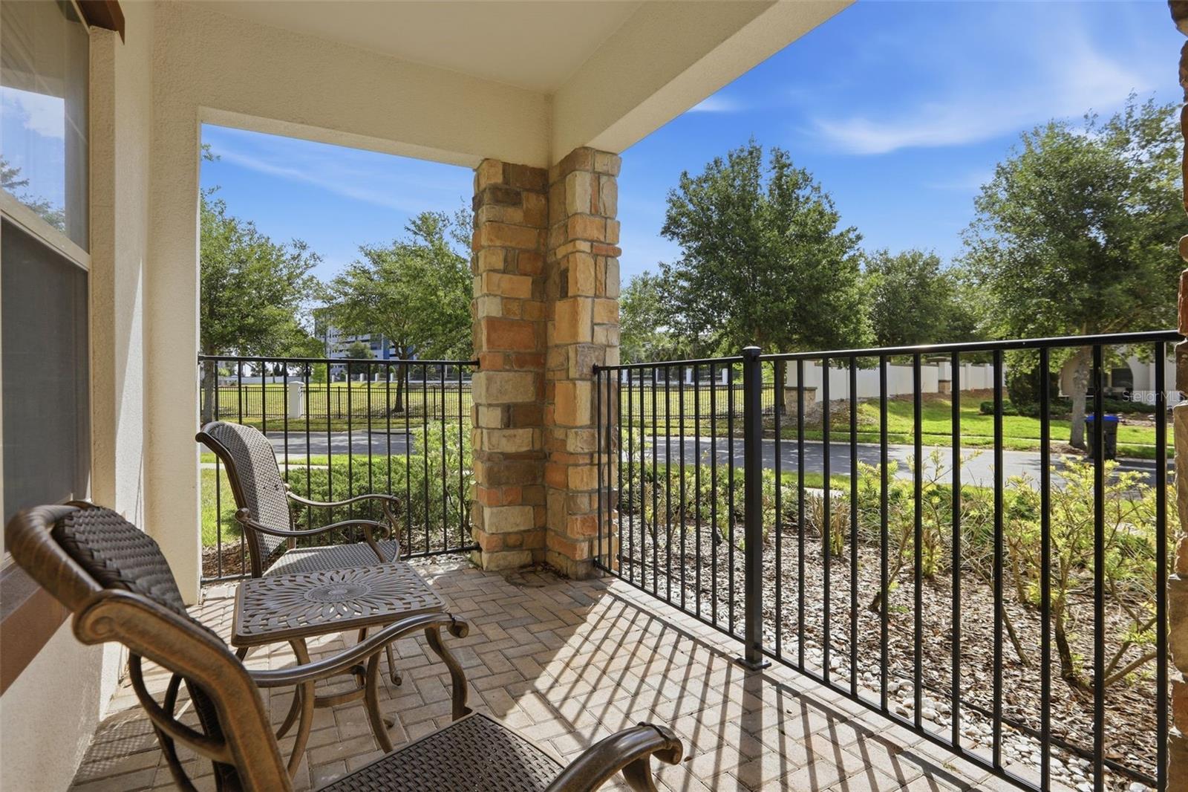
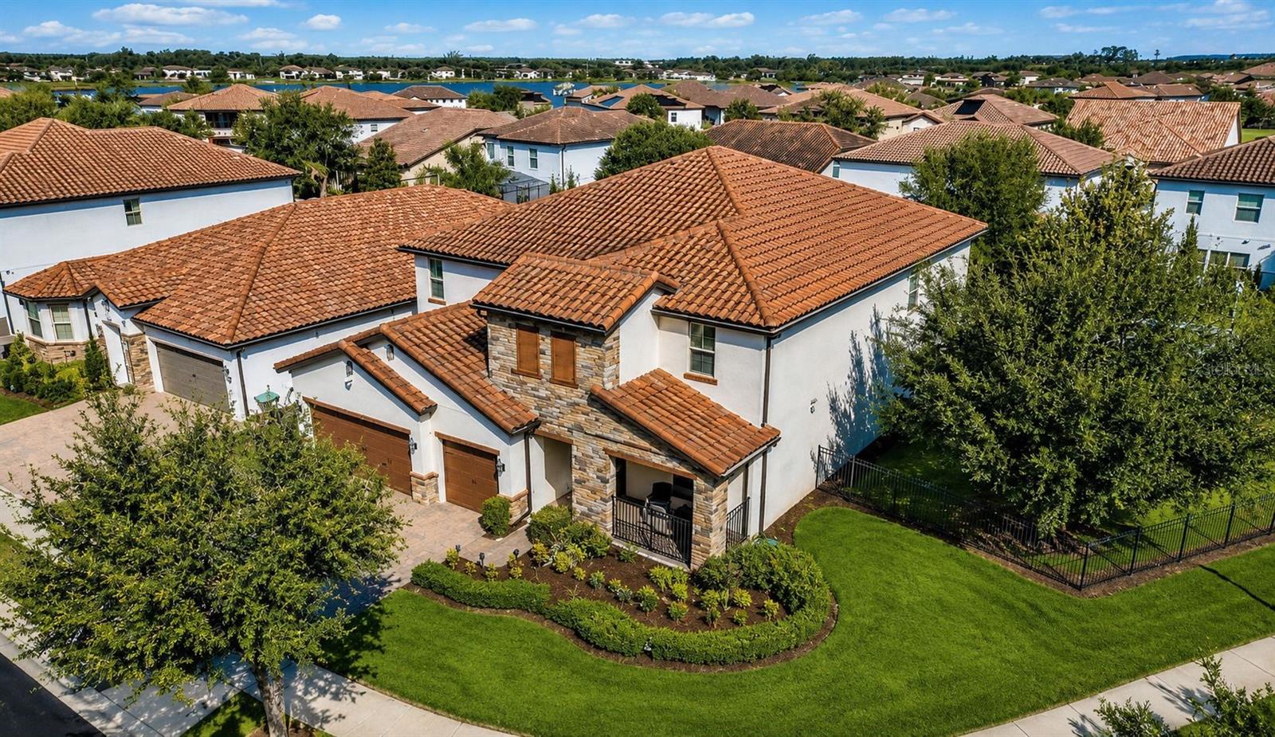
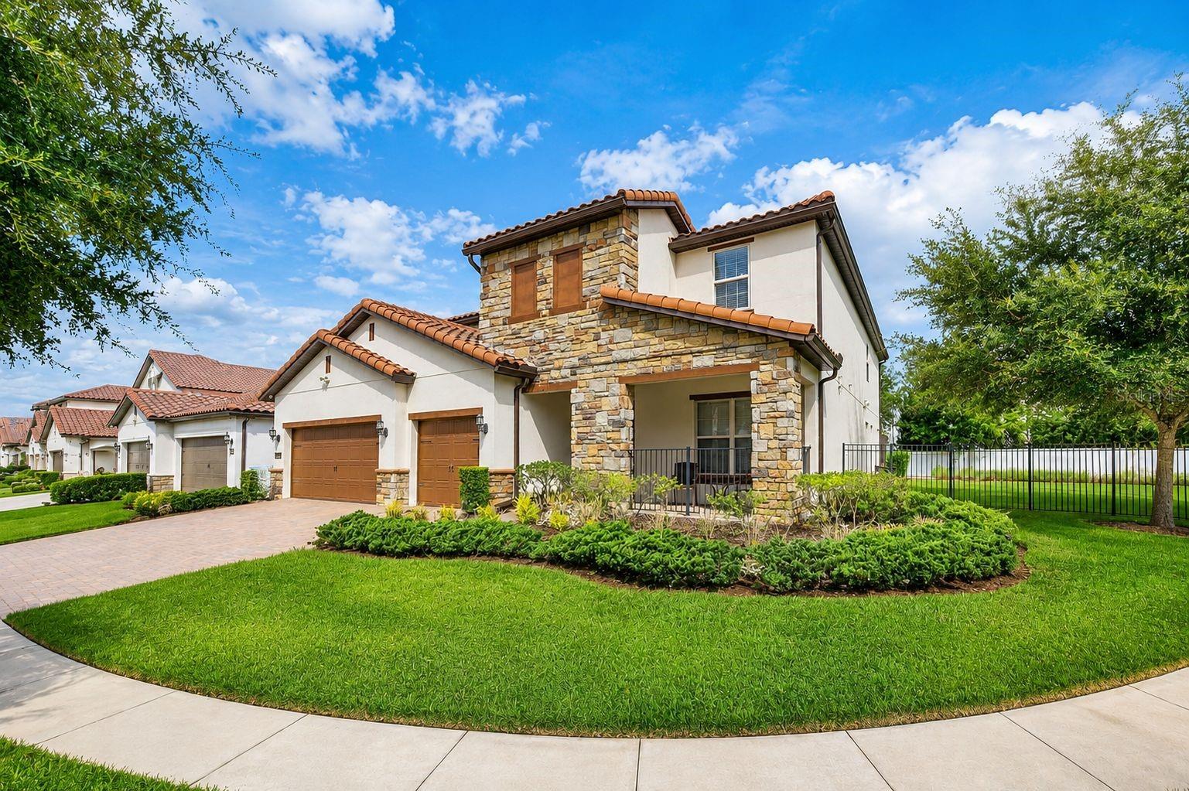
One or more photo(s) has been virtually staged. Welcome to resort-style living at its finest in the heart of Dr. Phillips! This spectacular 7-bedroom, bonus office, 5.5-bathroom corner-lot estate in the exclusive gated community of Ruby Lake delivers the ultimate Florida luxury lifestyle — fully furnished and move-in ready, with rare builder upgrades you won’t find anywhere else in the community. Step outside to your private backyard oasis — a heated pool and spa with a cascading waterfall, a swim-up wet bar, and a built-in granite table, all overlooked by a covered patio lounge. The oversized corner lot also offers a 3-car garage and sits in Flood Zone X, meaning no flood insurance is required. The home is offered fully furnished with high-end, collector-quality furniture, with the option to purchase the furnishings separately — simply bring your suitcase and start living the Ruby Lake lifestyle from day one. Just beyond your door, enjoy Disney’s nightly fireworks from the community pool or Ruby Lake’s exclusive lakeside pier. Minutes to Walt Disney World, Disney Springs, Universal Studios, I-4, and Orlando Premium Outlets. Buyer incentive: Seller is offering a closing cost credit when using one of our preferred lenders, subject to approval. Refined. Fully furnished. Loaded with rare upgrades. All that’s missing is you!

Save
Ask
Tour
Hide
Share
Listing Snapshot
Price 
$1,399,000
Days On Site 
69 Days
Bedrooms 
7
Inside Area (SqFt) 
4,544 sqft
Total Baths 
6
Full Baths 
5
Partial Baths 
1
Lot Size 
0.28 Acres
Year Built 
2017
MLS® Number 
TB8507076
Status 
Active
Property Tax 
$17,638
HOA/Condo/Coop Fees 
$392 monthly
Sq Ft Source 
Public Records
Friends & Family
Recent Activity
13 hours agoListing updated with changes from the MLS®
13 hours agoPrice changed to $1,399,000
2 months agoListing first seen on site
General Features
Acres 
0.28
Attached Garage 
Yes
Direction Faces 
East
Foundation 
Slab
Garage 
Yes
Garage Spaces 
3
Levels 
Two
Parking 
Attached
Pets 
Yes
Property Sub Type 
Single Family Residence
Sewer 
Public Sewer
SqFt Total 
6258
Utilities 
Cable AvailableElectricity ConnectedPhone AvailableSewer ConnectedWater Connected
Water Source 
Public
Zoning 
P-D
Interior Features
Appliances 
RangeRefrigerator
Cooling 
Central Air
Fireplace 
Yes
Fireplace Features 
DecorativeStone
Flooring 
CarpetTile
Furnished 
Negotiable
Heating 
Central
Interior 
Built-in FeaturesEat-in KitchenOpen FloorplanWalk-In Closet(s)
Laundry Features 
InsideLaundry Room
Spa 
Yes
Balcony/Porch/Lanai 
Dimensions - 15x12Level - Second
Bathroom 1 
Dimensions - 8x5Level - First
Bedroom 1 
Dimensions - 13x12Level - First
Bedroom 2 
Dimensions - 17x12Level - Second
Bedroom 3 
Dimensions - 15x10Level - Second
Bedroom 4 
Dimensions - 15x11Level - Second
Bedroom 5 
Dimensions - 13x13Level - Second
Family Room 
Dimensions - 17x22Level - Second
Foyer 
Dimensions - 9x18Level - First
Kitchen 
Dimensions - 17x17Level - First
Laundry 
Dimensions - 12x7Level - Second
Living Room 
Dimensions - 18x21Level - First
Master Bedroom 
Dimensions - 14x17Level - First
Office 
Dimensions - 14x17Level - Second
Save
Ask
Tour
Hide
Share
Exterior Features
Construction Details 
Block
Exterior 
Private EntrancePrivate Yard
Lot Features 
Corner LotLandscapedLevelPrivate
Pool Features 
HeatedIn GroundScreen EnclosurePrivate
Private Pool 
Yes
Roof 
Shingle
Spa 
Yes
Spa Features 
HeatedIn Ground
View 
Pool
Waterview 
Pool
Community Features
Association Amenities 
ClubhouseFitness CenterGatedPlaygroundPoolRecreation Facilities
Association Dues 
392
Community Features 
GatedClubhouseFitness CenterPlaygroundPoolSidewalks
Financing Terms Available 
CashConventional
HOA Fee Frequency 
Monthly
MLS Area 
32836 - Orlando/Dr. Phillips/Bay Vista
Roads 
Paved
Township 
24
Schools
School District
Unknown
Elementary School
Sand Lake Elem
Middle School
Southwest Middle
High School
Dr. Phillips High
Listing courtesy of LPT REALTY, LLC (727) 432-7145


Listing information is provided by Participants of the Stellar MLS. IDX information is provided exclusively for personal, non-commercial use, and may not be used for any purpose other than to identify prospective properties consumers may be interested in purchasing. Information is deemed reliable but not guaranteed. Properties displayed may be listed or sold by various participants in the MLS Copyright 2026, Stellar MLS.
Last checked: 2026-07-21 07:41 AM EDT

Neighborhood & Commute
Source: Walkscore
Save
Ask
Tour
Hide
Share